Commercial
Curtain Wall Systems
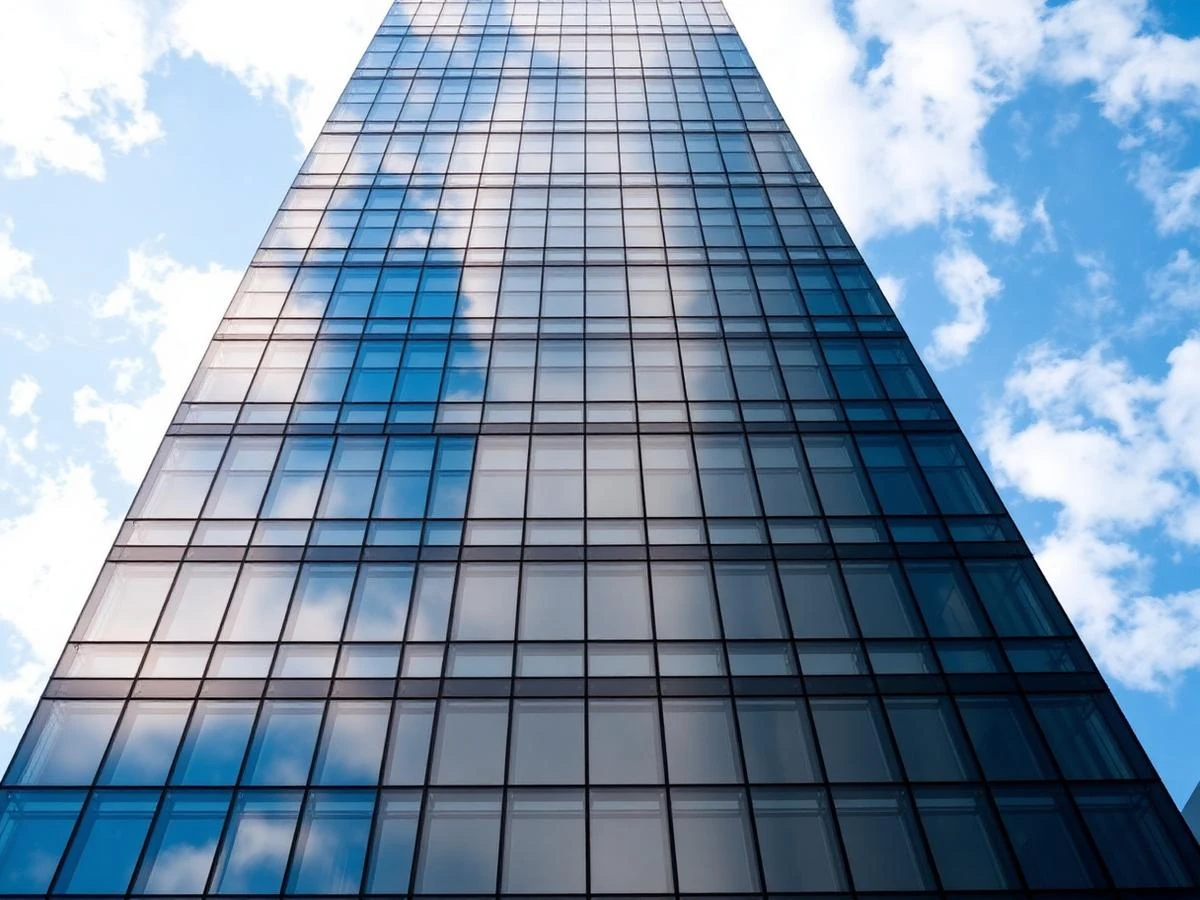
Curtain wall forms a continuous exterior glazed envelope; window wall typically fills between floor slabs. Stick-built, unitized and structural-silicone approaches have distinct fabrication, anchorage and movement requirements. System selection follows reviewed project documents for air, water, thermal and structural performance; installation scope and specialist responsibilities are confirmed individually.
Features & options
- ▸Unitized and stick-built systems
- ▸Structural silicone glazing (SSG)
- ▸Thermally broken aluminum framing
- ▸Low-E, reflective, and ceramic frit glass
- ▸Spandrel, shadow box, and vision integration
Applications
- ▸Office tower façades
- ▸Mixed-use podium glazing
- ▸Atrium and skylight enclosures
- ▸Data center screening walls
- ▸Retrofit re-cladding
Materials
- ▸System-specific aluminum mullions and transoms
- ▸Low-E insulated glass with warm-edge spacers
- ▸Ceramic frit and digital print on glass
- ▸Aluminum extrusions in custom anodize or PVDF
System options are reviewed for your project. Product availability, engineering, performance documentation and installation responsibilities are confirmed before ordering.
/01 — System planning
Systems & configurations.
01
Stick-Built Curtain Wall
Stick-built curtain wall is assembled piece by piece on site: verticals (mullions) and horizontals (transoms) are anchored to the structure, then glass and infill panels are glazed into the framing. It is commonly used on low- and mid-rise commercial buildings, tenant improvements, entry facades, and projects where site conditions favor field assembly. Final scope depends on structure, glass, wind loads, and coordination with adjacent trades.
02
Unitized Curtain Wall
Unitized curtain wall is delivered as shop-fabricated panels that interlock at the perimeter and are hung from the building structure floor by floor. It can shorten site duration, reduce weather exposure of the interior, and improve tolerance control on taller or repetitive facades. Feasibility depends on lead time, crane access, floor edge conditions, and coordination with the structural design.
03
Structural Silicone Glazing (SSG)
Structural silicone glazing bonds the glass to the aluminum framing with a structural sealant on two or four sides. The result is a smoother, flush exterior appearance with reduced visible aluminum. SSG requires manufacturer-approved silicones, prepared substrates, controlled shop conditions, and inspection. Field-applied SSG on unqualified profiles is not appropriate.
04
Captured (Pressure-Plate) Systems
Captured systems retain the glass with pressure plates and snap-on covers along the mullions. They are widely used, straightforward to install, and simpler to reglaze than SSG. The visible aluminum grid may be part of the intended architectural expression.
05
Point-Supported and Spider Glass
Point-supported facades attach glass to the structure through machined fittings (spiders) rather than a continuous frame. Applications may include atria, entry walls, and feature facades where minimized framing is desired. Point-supported design typically requires project-specific engineering by qualified professionals.
06
Aluminum Storefront and Window Wall
Aluminum storefront and window-wall systems overlap with curtain wall in appearance but perform differently. Storefront is generally floor-supported and used at the ground level. Window wall spans floor to floor and rests on the slab edge. Correct system selection depends on height, exposure, loads, and interface details.
07
Spandrel and Shadow-Box Panels
Spandrel areas conceal floor slabs, structure, insulation, and mechanical spaces between vision-glass zones. Options include back-painted or ceramic-coated (fritted) glass, insulated metal panels, and shadow-box assemblies with a rear panel and vented cavity. Color, coating, and back-pan detail affect the finished appearance.
08
Sunshades, Fins, and Light Shelves
Exterior sunshades, projecting fins, and interior light shelves may be coordinated with the curtain wall to manage solar gain, glare, and daylight. Wind load, deflection, thermal bridging, drainage, and structural attachment must be reviewed together with the framing design.
09
Operable Vents in Curtain Wall
Project-out, awning, or casement vents can be integrated into curtain wall framing where natural ventilation or code-required openings are desired. Vent selection affects thermal performance, water resistance, hardware, screens, and cleaning access.
10
Entrances Integrated with Curtain Wall
Aluminum entrances, all-glass doors, revolving doors, and automatic operators may be integrated into a curtain wall at the ground plane. Threshold, closer, hardware, and access-control coordination should be planned with the surrounding framing and glass.
11
Curtain Wall Renovation and Reglaze
Older facades may be candidates for glass replacement, gasket renewal, sealant renewal, hardware upgrades, or complete overcladding depending on the existing framing, condition of anchors, water performance, and the owner's goals. A field investigation is typically required before scope is fixed.
12
Repair, Reglaze, and Temporary Protection
Broken, cracked, or seal-failed glass in an existing curtain wall can often be replaced within the existing frame if the pocket, thickness, coatings, and access permit. Temporary weather protection may be arranged for damaged openings while replacement glass is fabricated.
/02 — System planning
Glass & specification options.
01
Insulated Glass Units
Sealed dual- or triple-pane assemblies with air or gas fill. Common baseline for exterior curtain wall. Performance depends on coatings, spacers, and glass makeup.
02
Low-E Coated Glass
Low-emissivity coatings can influence U-factor, SHGC, and appearance. Different families of coatings produce different color, reflectivity, and performance profiles.
03
Tempered Glass
Heat-treated glass used where safety glazing or higher strength is required. Cannot be cut after tempering, so dimensions must be verified before fabrication.
04
Heat-Strengthened Glass
Roughly twice the strength of annealed glass and less prone to spontaneous breakage than tempered. Often specified in laminated makeups for taller facades.
05
Laminated Glass
Two or more lites bonded with an interlayer (PVB, SGP, or acoustic). May be used for safety, security planning, sound reduction, overhead glazing, or fall protection.
06
Low-Iron Glass
Reduced-iron glass provides higher clarity and more neutral color. Frequently used at entrances and feature facades where appearance is critical.
07
Ceramic-Frit and Digitally Printed
Baked-on ceramic patterns can provide shading, bird-safe treatments, spandrel opacity, or graphic effects. Coating side and pattern density affect appearance and performance.
08
Spandrel Glass
Opaque back-painted or ceramic-coated glass concealing floor lines and mechanical zones. Insulation, back pan, and cavity design should be reviewed together.
09
Tinted Glass
Bronze, gray, blue, or green body-tinted glass can reduce solar gain and provide a specific exterior appearance. Coating and orientation influence surface temperature.
10
Fire-Rated Glazing
Fire-resistant and fire-protective assemblies use listed components with specific installation practices. Fire-rated scope requires qualified sources and applicable listings.
11
Bird-Friendly Glass
Patterned, fritted, or coated glass developed to reduce bird collisions. Selection should consider local guidance and the surrounding site.
12
Overhead and Sloped Glazing
Sloped or overhead glazing typically requires laminated glass on the underside and additional consideration for drainage, thermal stress, and safety.
/03 — System planning
Hardware & assembly details.
01
Aluminum Extrusions
Standard curtain-wall framing material. Available in a range of profiles, depths, and thermal-break options. Finish and profile depth are chosen for spans, loads, and appearance.
02
Thermal Breaks
Polyamide struts or poured-and-debridged pockets separate the interior and exterior aluminum. Thermal break depth and geometry meaningfully influence U-factor and condensation resistance.
03
Gaskets and Setting Blocks
EPDM or silicone gaskets seal the glazing pocket. Setting blocks distribute the weight of the glass. Compatibility with sealants and adjacent materials must be verified.
04
Structural Sealants
Manufacturer-approved silicones used in SSG assemblies. Substrate preparation, cure conditions, primer, and inspection are required to achieve the intended bond.
05
Weatherseal Sealants
Perimeter and joint sealants used to close the exterior weather barrier. Backer rod, joint geometry, and adhesion testing should follow manufacturer requirements.
06
Air and Water Barrier Interfaces
The curtain wall must tie into the surrounding air barrier, water-resistive barrier, flashings, and drainage plane. Detail coordination is essential to real-world performance.
07
Anchors and Steel Support
Aluminum embed clips, steel angles, or engineered brackets transfer wind and dead loads to the primary structure. Anchor design should be reviewed by qualified engineering when project-specific.
08
Firestopping and Safing
Perimeter fire containment (safing insulation, spray fill, and smoke seal) at each floor edge is typically required for occupied floors. Tested, listed systems should be used.
/04 — Compare assemblies
Choose the right system.
| System | Curtain wall | Window wall | Storefront |
|---|---|---|---|
| Building interface | May pass in front of floor slabs | Typically spans between floor slabs | Often ground-level, floor-supported framing |
| Water management | System-specific internal drainage | Floor-by-floor head and sill details | Storefront-specific sill and drainage design |
| Movement | Anchorage and stack joints follow design | Slab deflection and perimeter movement reviewed | Opening and perimeter movement reviewed |
| Selection | Performance targets and reviewed engineering | Slab-edge, glass and assembly requirements | Height, exposure, entrance and thermal requirements |
| Substitution | Not interchangeable by appearance | Not interchangeable by appearance | Not a generic curtain-wall substitute |
Comparisons guide system selection; final specifications follow manufacturer documentation and project review.
/05 — System planning
Facade system comparisons.
01
Stick-Built
Assembled in place. Common on low- and mid-rise projects. Predictable material logistics but longer field duration and higher weather exposure during assembly.
02
Unitized
Shop-fabricated panels installed floor by floor. Faster enclosure, tighter tolerances, and reduced site labor. Requires longer lead time and coordinated crane or hoist access.
03
Semi-Unitized
Framing is field-installed while pre-glazed cassettes or panels are hung into it. May balance schedule and logistics on mid-rise buildings.
04
Structural Silicone Glazed
Glass bonded to framing with structural silicone on two or four sides. Flush exterior with reduced visible aluminum. Requires qualified shop bonding and inspection.
05
Captured (Pressure-Plate)
Glass retained by pressure plates and snap covers. Well understood, straightforward to reglaze, and widely available in commercial projects.
06
Point-Supported
Glass held by mechanical fittings without a full frame. Typically requires project-specific engineering, tempered or heat-strengthened laminated glass, and specialty hardware.
07
Window Wall
Spans floor to floor and rests on the slab edge. Often used in multifamily and mixed-use construction. Interfaces with the slab edge and floor-line fire safing require careful detailing.
08
Ground-Floor Storefront
Floor-supported aluminum framing at the ground plane. Not intended to carry the loads or spans of a full curtain wall. Selection should match exposure, height, and expected wind loads.
/06 — System planning
Performance & documentation.
01
Wind Load and Deflection
Framing depth and glass thickness must be selected for site wind pressures and allowable deflection. Deflection criteria typically limit visible bowing and protect gaskets and sealants.
02
Air Infiltration (ASTM E283)
Air leakage is measured in cubic feet per minute per square foot at a specified pressure. Values depend on system design, gaskets, and joinery — not one component alone.
03
Static Water Penetration (ASTM E331)
Static water resistance is measured under a uniform pressure with a controlled spray. It represents laboratory performance, not field conditions.
04
Dynamic Water (AAMA 501.1)
Dynamic testing introduces variable pressure to simulate wind-driven rain and can reveal weaknesses that a static test may not.
05
Field Water Testing (AAMA 501.2)
Field spray-rack testing can help evaluate installed water performance on portions of a completed facade. Field results depend on installation quality and adjacent construction.
06
Thermal Performance (U-Factor)
Overall thermal performance depends on the glass, spacer, thermal break, frame geometry, and perimeter details — not the center-of-glass value alone.
07
Solar Heat Gain (SHGC)
Solar heat gain coefficient describes solar energy admitted through the assembly. Appropriate levels depend on orientation, climate, shading, and interior use.
08
Condensation Resistance (CRF)
Condensation resistance depends on interior humidity, exterior temperature, framing geometry, and thermal breaks. High interior humidity may exceed the assembly's capability regardless of glass.
09
Acoustic Performance (STC / OITC)
Sound transmission through glazing depends on total mass, laminated interlayers, and airspace. STC and OITC ratings apply to the tested assembly, not any single glass makeup.
10
Seismic and Building Movement
Movement joints, story drift capability, and interstory racking should be considered on taller or seismically active projects. Framing systems are designed for specific movement ranges.
11
Fall Protection Glazing
Glass acting as guarding at floor edges or low walls requires laminated makeup, engineering, and applicable safety-glazing labels.
12
Blast, Ballistic, or Hurricane Ratings
Standard curtain wall should not be described as blast-, ballistic-, or hurricane-rated unless the complete assembly has been tested and listed as such.
/07 — System planning
Existing facade assessment.
01
Visible water at the interior sill or head
02
Staining on gypsum or ceiling tiles below a mullion
03
Fogged or hazy insulated glass units
04
Cracked or spontaneously broken glass
05
Popped or displaced gaskets
06
Loose pressure plates or missing snap covers
07
Silicone joints pulling away from substrate
08
Sealant hardening, cracking, or discoloration
09
Rust bleed from steel anchors
10
Corroded aluminum at coastal or de-icing salt exposure
11
Excessive condensation on the interior framing
12
Whistling or noticeable air movement
13
Movement of glass in the frame
14
Sagging or bowed mullions
15
Failed structural silicone bond (rare, requires immediate review)
16
Damaged spandrel panels or missing back pans
17
Sun-damaged or delaminated interlayers
18
Blocked weep holes at horizontal mullions
19
Debris or paint over drainage paths
20
Damaged perimeter firestopping
21
Interior finishes stained near the floor line
22
Historic repairs concealed behind trim
23
Original components no longer manufactured
24
Documentation missing for the original system
/08 — System planning
Coordination risks.
01
Assuming a storefront system can perform as an exterior curtain wall at height
02
Specifying structural silicone glazing without qualified shop bonding and inspection
03
Skipping air-barrier and water-barrier tie-in details at the perimeter
04
Blocking or omitting weep holes at horizontal mullions
05
Under-designing anchor spacing for the actual wind pressure
06
Selecting a Low-E coating that does not match the design intent for solar and appearance
07
Ignoring thermal-bridge effects at the slab edge and floor-line safing
08
Treating spandrel glass as a decorative choice without a coordinated back-pan or shadow box
09
Omitting laminated glass in overhead or fall-protection locations
10
Assuming any window package qualifies as fall-protection glazing
11
Field-applying structural silicone on unqualified profiles
12
Sealing over drainage paths during exterior sealant renewal
/09 — System planning
Facade maintenance.
01
Annual visual review
Walk the facade and interior perimeter each year. Look for staining, gasket displacement, sealant cracking, and glass condition. Photograph and document findings.
02
Sealant condition
Perimeter and joint sealants typically have finite service life. Sealant renewal on a planned schedule is less disruptive than emergency repair after leakage.
03
Cleaning practices
Use manufacturer-approved cleaners and soft tools. Avoid razor blades on coated or heat-treated glass, and avoid harsh solvents on gaskets, sealants, or anodized finishes.
04
Drainage paths
Confirm weep holes remain open. Do not paint over, seal over, or cover drainage paths during exterior work.
05
Gasket and hardware review
Check for displaced or hardened gaskets, loose pressure plates, and worn vent hardware. Address early to reduce risk of water entry.
06
Insulated glass units
Fogged or seal-failed IGUs can often be replaced within the existing frame if the pocket, thickness, coatings, and access permit.
07
Damaged glass protection
Damaged glass can be temporarily protected with plywood or polycarbonate while replacement is fabricated. Board-up should not damage the surrounding framing.
08
Documentation
Keep the original submittals, shop drawings, and glass information available. This information significantly speeds up future repair and reglaze work.
Installation planning
From review to final adjustment.
01
Initial Inquiry
Send plans, elevations, wall sections, specifications, project address, requested service, bid deadline, and anticipated installation date.
02
Scope Review
We review the intended system type, glass makeup, framing depth, spandrel treatment, movement requirements, and interfaces with surrounding trades.
03
Plan Review or Site Visit
For new construction, we work from architectural and structural documents. For existing facades, we schedule a field review to evaluate current conditions.
04
Coordination With Design Team
Curtain wall interfaces heavily with the architect, structural engineer, waterproofing consultant, and general contractor. We coordinate open items early.
05
Written Proposal
A written proposal identifies the included scope, system approach, assumptions, exclusions, submittal responsibilities, and pricing basis.
06
Submittals and Sample Approvals
Product data, shop drawings, engineering calculations when applicable, finish samples, glass samples, and mock-ups (where required) are coordinated for approval.
07
Fabrication and Lead Time
Approved glass, aluminum extrusions, anchors, gaskets, and sealants are procured. Unitized systems typically require longer lead time than stick-built.
08
Site Verification
Field dimensions, slab edges, embed locations, and adjacent conditions are verified before final fabrication of critical components.
09
Installation
The system is installed in sequence with adjacent trades. Air, water, and firestop interfaces are coordinated and documented as work progresses.
10
Testing, Cleanup, and Closeout
Any specified field water testing, punch-list corrections, cleaning, and closeout documentation (warranties, O&M, as-builts) are completed per the contract.
Sequence, specialist responsibilities and included work are confirmed in the written project scope.
Before measurement & ordering.
- ▸Structural drawings coordinated with facade design
- ▸Slab edge elevations and tolerances confirmed
- ▸Embed locations and cast-in items approved
- ▸Wind loads and deflection criteria confirmed
- ▸Glass makeup and thermal targets approved
- ▸Finish color approved with real samples
- ▸Air and water barrier tie-in details resolved
- ▸Perimeter firestopping responsibility defined
- ▸Access-control and electrical rough-in coordinated
- ▸Crane, hoist, or swing-stage access planned
- ▸Storage and staging area identified
- ▸Sequence with roofing and cladding trades agreed
- ▸Cleaning and window-washing anchor scope defined
- ▸Mock-up requirements confirmed (if any)
- ▸Testing scope confirmed (if any)
- ▸Submittal review schedule agreed
- ▸Lead-time expectations communicated
- ▸Warranty and maintenance expectations documented
/04 — Before fabrication
Plan the complete opening.
Share the project location, photographs, drawings and approximate dimensions. Final glass dimensions and hardware preparation follow field measurement and the agreed specifications.
Project review checklist
- ▸System-specific aluminum mullions and transoms
- ▸Low-E insulated glass with warm-edge spacers
- ▸Ceramic frit and digital print on glass
- ▸Aluminum extrusions in custom anodize or PVDF
/05 — System planning
Safety, thickness & limitations.
01
Specify the insulated unit, not only its thickness
Pane thickness, cavity, spacer, coatings, gas fill and any laminated layer form a complete insulated glass make-up. Match safety needs, design loads and documented assembly performance. Replacing a pane with a different tint or coating can change the appearance and solar performance of adjacent openings.
02
Safety glazing at hazardous locations
Doors, certain adjacent panels and other hazardous locations can require safety glazing under the applicable code. Tempering and lamination are different processes, and neither product name alone proves suitability. Confirm required markings, tested glass make-up and installation details for the opening.
/06 — System planning
Installation interfaces.
01
Facade movement and drainage
Mullion anchors, stack joints and glazing pockets accommodate structural loads and movement. Coordinate sill drainage, floor interfaces and perimeter seals through project-specific engineering and shop drawings. Storefront, window wall and curtain wall should not inherit each other's ratings or details.
Budget / Scope before price
What changes the cost?
01
Facade grid, span, glass make-up and engineering
02
Anchorage, movement joints, air/water testing and submittal requirements
03
Lift access, installation sequencing and perimeter interfaces
No universal installed price applies to every opening. Request a written scope separating glass, hardware, installation, removal and any engineering, permit, travel or adjacent-trade work. Product performance and thickness examples are educational; final selection must follow the applicable requirements and the selected manufacturer's limits.
FAQ
Common questions.
How is curtain wall different from storefront?
Curtain wall is designed as a building-envelope system with specific drainage, anchorage and movement provisions. Storefront is a distinct assembly and must not be substituted based on appearance.
Who handles engineering and testing?
Qualified professionals and the selected manufacturer provide the required design and documentation. Testing, mock-ups and inspection responsibilities belong in the contract documents; no in-house engineering or certification is claimed.
What information is needed for an initial review?
Share elevations, sections, module dimensions, performance criteria, slab-edge conditions, project location and stage. Scope and project availability are reviewed before commitment.
What is a curtain wall?
A curtain wall is a non-load-bearing exterior building envelope typically made of aluminum framing infilled with glass and opaque panels. It hangs from the primary structure and carries only its own weight and wind loads, transferring them back to the building.
How is curtain wall different from a storefront system?
Storefront is generally floor-supported and used at the ground plane for lower spans. Curtain wall is designed to span multiple floors, resist higher wind pressures, and interface with the slab edge, firestopping, and building movement. Selection depends on height, exposure, and loads.
What is the difference between stick-built and unitized curtain wall?
Stick-built is assembled piece by piece on site, which is common on low- and mid-rise projects. Unitized systems arrive as shop-fabricated panels that interlock at the perimeter and are hung from the structure. Unitized systems can shorten site duration and improve tolerance control on taller or repetitive facades.
What is structural silicone glazing?
Structural silicone glazing (SSG) bonds glass to the framing with a structural sealant on two or four sides, producing a flush exterior appearance with reduced visible aluminum. SSG requires manufacturer-approved silicones, prepared substrates, controlled shop conditions, and inspection.
Can Vitanov Glass install curtain wall in Colorado?
Vitanov Glass works with commercial curtain wall systems in the Denver metro area and surrounding Colorado communities. Scope is confirmed on a per-project basis after review of the drawings, structure, wind loads, and site conditions.
Does Vitanov Glass provide structural or facade engineering?
Project-specific structural and facade engineering is typically performed by qualified engineers of record when required. Vitanov Glass coordinates with the design team and, when applicable, with the system manufacturer's engineering resources.
What glass makeup is used in curtain wall?
Curtain wall commonly uses insulated glass units with Low-E coatings. Individual lites may be heat-strengthened, tempered, or laminated depending on span, wind load, safety-glazing requirements, and overhead conditions. Final makeup depends on the project.
How is a curtain wall's water performance verified?
Water performance is typically evaluated with laboratory tests referenced by ASTM E331 (static) and AAMA 501.1 (dynamic). Field water testing per AAMA 501.2 can help evaluate installed performance on portions of a completed facade.
What causes water leaks in an existing curtain wall?
Possible sources include failed perimeter sealant, blocked weep holes, damaged gaskets, loose pressure plates, sealant hardening, damaged interlayers, roofing or wall leakage above the opening, or building movement. A field investigation is required to identify the actual source.
Will replacing glass stop a leak?
Not necessarily. Glass replacement alone cannot be guaranteed to stop water infiltration unless the actual source has been identified and included in the repair scope. Specialized building-envelope investigation may require separate qualified professionals.
What is a thermal break?
A thermal break is a low-conductivity material (typically polyamide struts or poured-and-debridged urethane) between the exterior and interior aluminum. It reduces heat transfer through the frame and can meaningfully improve U-factor and condensation resistance.
What is U-factor?
U-factor describes overall heat transfer through the assembly. Lower values generally indicate reduced heat transfer. Actual performance depends on the complete framing and glazing package, not any single value in isolation.
What is Solar Heat Gain Coefficient (SHGC)?
SHGC describes how much solar heat enters through the glazing. Appropriate levels depend on orientation, climate, shading, glass area, interior use, and design goals.
What is condensation resistance factor (CRF)?
CRF is a comparative rating of a framing and glazing system's resistance to condensation under standardized test conditions. Real-world condensation depends on interior humidity, exterior temperature, framing geometry, and thermal breaks.
Can curtain wall include operable vents?
Yes. Project-out, awning, or casement vents can be integrated where natural ventilation or code-required openings are desired. Vent selection affects thermal performance, water resistance, and hardware.
Can we integrate an entrance into the curtain wall?
Yes. Aluminum entrances, all-glass doors, and revolving or automatic operators can be integrated at the ground plane. Threshold, closer, hardware, and access-control coordination should be planned with the surrounding framing.
What is a spandrel panel?
A spandrel is an opaque area between vision-glass zones that conceals floor slabs, structure, insulation, or mechanical spaces. Spandrel glass may be back-painted, ceramic-coated, or paired with a rear panel and vented cavity (shadow box).
Do you replace fogged insulated glass units in an existing curtain wall?
In many cases yes. Fogged, cracked, or seal-failed IGUs can often be replaced within the existing frame if the pocket, thickness, coatings, and access permit. Multiple-opening programs can be coordinated across a property.
Can old gaskets and sealants be renewed on an existing facade?
Yes. Gasket and perimeter sealant renewal can extend the service life of an existing curtain wall. Scope depends on framing condition, substrate compatibility, and access.
Do you provide fire-rated glazing?
Fire-resistant and fire-protective assemblies require listed components with specific installation practices. Vitanov Glass will note when a project requires fire-rated scope so it can be planned with qualified sources.
Do you provide bird-friendly glass?
Patterned, fritted, or coated glass developed to reduce bird collisions is available from major suppliers. Selection should consider local guidance and the surrounding site.
Is curtain wall glass tempered or laminated?
It depends on span, wind load, safety-glazing location, and overhead or fall-protection conditions. Curtain wall may use annealed, heat-strengthened, tempered, or laminated glass in different areas of the same facade.
Can you provide a mock-up?
Mock-ups (visual, performance, or both) may be provided when required by the specifications and scope. Mock-up requirements should be identified early because they affect lead time and cost.
What is a fall-protection glass?
Where glass acts as guarding at a floor edge or low wall, laminated glass with engineered support is typically required and applicable safety-glazing labels apply. Standard vision glass should not be assumed to satisfy fall-protection requirements.
What lead times should we plan for?
Lead times vary by system, glass makeup, finish, and quantity. Unitized systems and specialty finishes typically require longer lead time than stick-built with stock finishes. Confirm current lead times as part of the proposal.
Do curtain wall projects require permits?
Permit requirements depend on the jurisdiction and project scope. The owner or responsible contractor should confirm requirements with the applicable authority having jurisdiction.
Do you coordinate with waterproofing and roofing trades?
Yes. Interfaces between curtain wall, air barrier, water-resistive barrier, flashings, roofing, and cladding must be coordinated. Responsibility for each interface should be defined in writing.
What is perimeter firestopping (safing)?
The space between the floor slab edge and the back of the curtain wall must typically be closed with tested firestop assemblies (safing insulation, spray fill, and smoke seal). Listed systems and qualified installers should be used.
How long does a curtain wall last?
Service life depends on system, exposure, maintenance, and the interfaces around the facade. Framing and glass may perform for decades with periodic gasket, sealant, and IGU renewal. Warranty periods are project-specific and should be reviewed in the proposal.
What areas do you serve?
Vitanov Glass serves Denver and surrounding Colorado communities. Projects outside the immediate metro area may also be considered depending on scope, access, and schedule. Include the complete project address with the inquiry.
Areas we serve / Location review
Front Range project planning.
City coverage is not yet confirmed. These are planning resources, not a promise of service availability or a list of local offices. Call with your address and scope before scheduling or ordering.
- Littleton
Remodels, covered outdoor living and existing openings
- Highlands Ranch
Home renovations and coordinated exterior changes
- Denver
Urban access, tenant improvements and commercial entrances
- Aurora
Repair diagnosis and phased property upgrades
- Lakewood
Existing-building interfaces and exterior exposure
- Parker
Bathroom layouts and patio panel operation
- Castle Rock
Deck structures, large panels and installation access
- Boulder
Coordinate the framing grid, slab interfaces, drainage and structural movement before glass make-up is finalized.
- Colorado Springs
Scope preparation and coordinated site visits
- Fort Collins
Compatibility, tenant coordination and replacement scope
More services
Related capabilities.
Doors & Windows
Commercial storefronts, aluminum entrances, replacement windows, and insulated glass units.
View →Aluminum Windows & Exterior Doors
Window and door assemblies coordinated with the building envelope.
View →Storefronts & Commercial Glass
Storefront glazing and commercial glass for Colorado businesses.
View →Start a project
Planning curtain wall systems?
Share the location, opening and intended use so the right glazing scope can be considered.
Request a quote