Residential
Shower Glazing
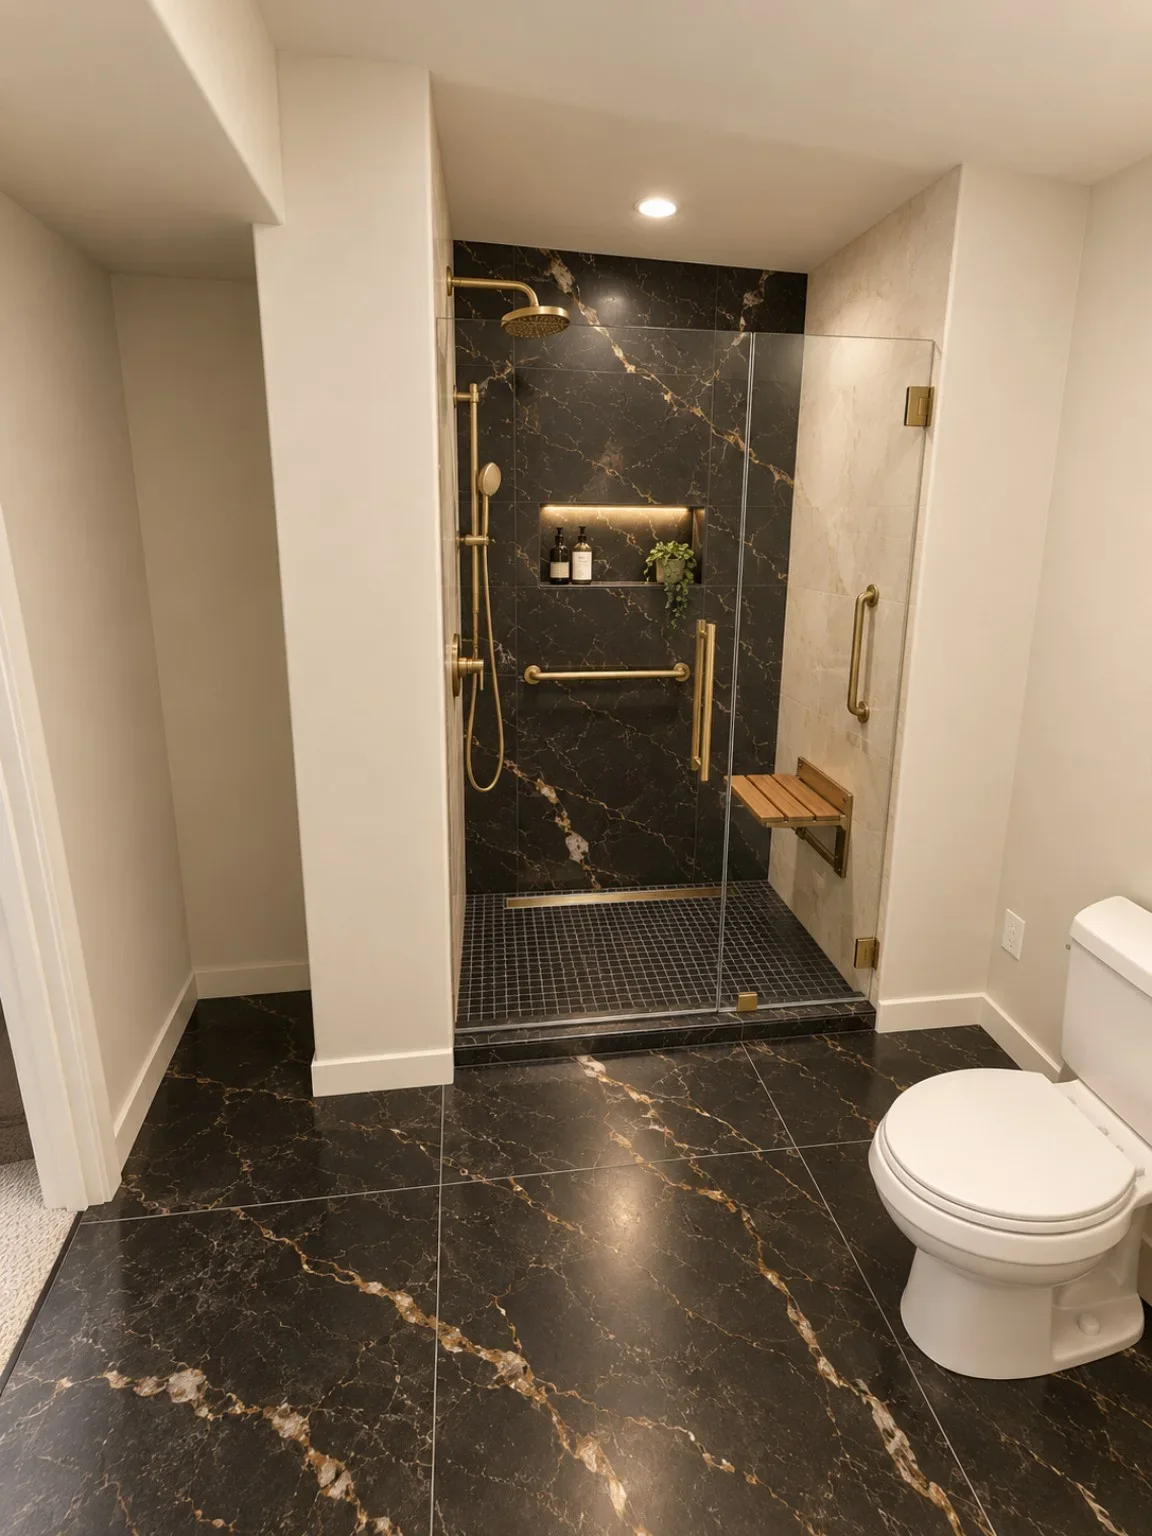
Custom shower enclosures are measured after finished tile is in place, then specified around the opening, door swing and support conditions. Frameless, semi-frameless and framed layouts can include fixed panels, corner returns and steam-shower transoms. Glass thickness, seals and hardware are confirmed before fabrication.
Features & options
- ▸3/8" and 1/2" heavy tempered glass
- ▸Frameless, semi-frameless, and framed options
- ▸Polished, beveled, or mitered edge details
- ▸Clear, low-iron or textured glass
- ▸Steam-tight seals and transom panels
- ▸Protective coatings, subject to compatibility and availability
Applications
- ▸Master bathroom enclosures
- ▸Curbless walk-in showers
- ▸Steam shower rooms
- ▸Neo-angle and corner units
- ▸Tub-to-shower conversions
- ▸Bathhouse and spa installations
Materials
- ▸Clear tempered glass
- ▸Low-iron Starphire glass
- ▸Rain, reeded, and satin-etched textures
- ▸Chrome, brushed nickel, matte black, and brass hardware
System options are reviewed for your project. Product availability, engineering, performance documentation and installation responsibilities are confirmed before ordering.
Owner-provided installation photography
Shower enclosure references.
Original photographs reused with owner permission. These show installed enclosure configurations, not confirmed Vitanov Glass projects.
Black-header sliding tub enclosure
Owner-authorized installation reference. Not a Vitanov Glass project.
Silver-finish sliding shower enclosure
Owner-authorized installation reference. Not a Vitanov Glass project.
Frameless hinged shower door
Owner-authorized installation reference. Not a Vitanov Glass project.
/01 — System planning
Systems & configurations.
01
Door and fixed panel
A hinged door with one or more fixed panels is coordinated around tile returns, fixture clearances and door swing. Wall-to-glass or glass-to-glass hinges require different support details.
02
Corner and neo-angle enclosures
Angled glass and corner returns are templated to finished dimensions. Panel junctions, mitered edges and hinge positions must be resolved before fabrication.
03
Walk-in and curbless showers
Fixed splash panels preserve an open entry. Showerhead position, drainage slope, opening width and water escape need review; a glass panel alone does not guarantee containment.
04
Steam showers
Transoms and perimeter seals are planned with ceiling conditions and ventilation. Steam-room performance depends on the entire enclosure and adjacent construction.
/02 — System planning
Glass & specification options.
01
Clear and low-iron tempered glass
Low-iron reduces green tint; tempering is a safety treatment. Either optical choice must use a thickness and glass make-up appropriate to the selected shower hardware.
02
Textured and etched privacy
Reeded, patterned or satin-etched surfaces change privacy and cleaning requirements. Product availability and the treated face orientation are checked before ordering.
/03 — System planning
Hardware & assembly details.
01
Hinges, clamps and pulls
Hinge load limits, wall attachment, glass cutouts and handle placement are coordinated before tempering. Finished tempered glass cannot be cut or drilled on site.
02
Seals and protective coatings
Bottom sweeps, vertical seals and optional surface treatments are chosen for the enclosure and maintenance requirements; compatibility and availability are confirmed.
/04 — Compare assemblies
Choose the right system.
| Selection | Frameless | Semi-frameless | Framed |
|---|---|---|---|
| Visual profile | Minimal fittings and exposed glass edges | Metal supports with some open edges | Continuous metal frame |
| Glass and support | Heavy safety glass matched to hinge limits | System-specific safety glass and support | Glass retained within the selected frame |
| Opening conditions | Backing, plumb walls and custom panel geometry | Adjustment depends on selected channels | Frame adjustment is system-specific |
| Water management | Intentional gaps, sweeps, slope and layout | Seals and channels assist water direction | Frame channels still depend on correct drainage |
| Door operation | Hinged, pivot or sliding hardware | Sliding or hinged, system-dependent | Sliding or hinged, system-dependent |
| Final selection | Approved glass, hardware and field dimensions | Approved frame, glass and field dimensions | Approved complete assembly and field dimensions |
Comparisons guide system selection; final specifications follow manufacturer documentation and project review.
/05 — System planning
Frameless specifications.
01
Glass thickness
Heavy frameless doors and panels are typically specified in thicker tempered glass than framed or semi-frameless systems, because the glass itself carries the hardware and resists deflection. The thickness for your enclosure is set by panel size, door width and height, the hinge or clamp system selected, and the hardware manufacturer's published limits — not by a house default.
02
Glass type and clarity
Clear tempered glass is the standard. Low-iron glass removes the green cast at the edges and reads noticeably cleaner on large panels. Textured, fluted, rain and acid-etched glass are available where privacy or pattern is wanted; each affects light, cleaning and, in some cases, fabrication lead time.
03
Protective coatings
A factory-applied hydrophobic treatment can reduce mineral buildup on the glass surface, which matters on Denver-area water. Coatings reduce maintenance — they do not eliminate it, and they require compatible, non-abrasive cleaners to stay effective.
04
Hinge systems
Wall-mount hinges, glass-to-glass hinges and pivot hinges each carry different weight limits and require different backing. Most self-centering hinges hold the door closed at zero and are set to swing out, or in and out, depending on the model. The hinge selection follows the door weight and the wall condition it lands on.
05
Structural backing
Heavy glass hardware must land in solid backing — stud, blocking or an approved substrate — behind the tile. Where backing was not planned before the walls were closed, hinge locations may have to move, or the configuration may shift toward a header, channel or clamp arrangement. This is checked at the field review.
06
Headers, channels and clamps
Tall panels, wide openings and unsupported free edges may require a header bar, notched channel, U-channel base or glass clamps to control deflection. Frameless does not mean unsupported: the support method is chosen so the enclosure stays rigid and the door aligns over time.
07
Clearances and gaps
Frameless systems are built with deliberate gaps at the door edges and between glass panels so the door can operate and the enclosure can breathe. Typical hinge-side and strike-side clearances are small but intentional. An enclosure with no gaps would bind, and steam enclosures are detailed separately because they are closed at the top.
08
Out-of-plumb tolerance
Tiled walls and curbs are rarely perfectly plumb or level. Small deviations are absorbed by hardware adjustment; larger ones may require scribed or shaped glass, a channel, or a correction by the tile trade before measurement. This is why final measurement happens after tile and grout are complete.
09
Curb slope and water management
The curb, threshold and shower base should slope toward the drain, and the showerhead should not spray directly at a door edge or hinge line. Sweeps, seals and drip rails manage the rest. Glass cannot correct a base that pitches the wrong way.
10
Hardware finishes
Hinges, handles, clamps, channels and sweeps are matched in a single finish family — polished chrome, brushed nickel, matte black, brushed brass and oil-rubbed bronze are the common requests. Finish availability can affect lead time on less common hardware lines.
11
Fabrication is final
Tempered glass cannot be cut, drilled or notched after tempering. Every hole, notch, hinge cutout and edge profile is fabricated to the approved dimensions, which is why the configuration is signed off before the order is placed.
12
Safety glazing
Shower and tub enclosure glazing is specified as safety glazing suitable for the application, and the fabricator's permanent mark stays visible on the glass. The exact glass type and thickness are confirmed in the approved specification before fabrication.
/06 — System planning
Shower & tub configurations.
01
Frameless Shower Enclosures
Heavy tempered glass, minimal hardware, and clean sightlines create an open, modern appearance. Frameless systems can include a hinged door, fixed panels, inline panels, return panels, or custom configurations based on the bathroom layout.
02
Custom Frameless Shower Doors
Custom-sized pivot or hinged doors designed for the finished opening. Door swing, handle position, wall conditions, plumbing fixtures, and safe clearance are reviewed before the glass is ordered.
03
Sliding Shower Doors
Sliding systems are a practical solution where there is limited room for an outward-swinging door. Options may include bypass systems, barn-style rollers, and modern semi-frameless configurations.
04
Fixed Shower Glass Panels
A fixed panel can create a clean walk-in shower design while helping control water. Panel width, showerhead direction, curb slope, and entry location should be considered during planning.
05
Tub Glass Doors and Screens
Replace a traditional shower curtain with a glass tub door, sliding enclosure, or fixed bath screen for a cleaner and more finished bathroom appearance.
06
Corner and Neo-Angle Enclosures
Custom glass panels can be configured for corner showers, angled curbs, compact bathrooms, and layouts that do not fit standard prefabricated doors.
07
Steam Shower Enclosures
Steam shower glazing requires careful planning for enclosure height, ventilation, seals, operable transoms, and hardware. The final configuration depends on the steam system and bathroom design.
08
Shower Glass Replacement
We can review damaged, outdated, leaking, or poorly functioning shower glass and determine whether glass, hardware, seals, or the complete enclosure should be replaced.
09
Glass for Benches and Half-Walls
Custom panels can be shaped around shower benches, pony walls, knee walls, and other architectural features after the finished tile surfaces are ready for measurement.
Installation planning
From review to final adjustment.
01
Project Review
Send us photos, approximate measurements, the project address, and an explanation of the enclosure you are considering. Plans or inspiration images are also helpful.
02
Consultation and Preliminary Options
We discuss the layout, glass type, door operation, hardware finish, expected use, and any special features such as a bench, half-wall, angled curb, or steam enclosure.
03
On-Site Final Measurement
After the finished surfaces are ready, we measure the opening and check wall alignment, clearances, door swing, curb conditions, and hardware locations.
04
Written Proposal and Approval
You receive a written scope and project price based on the approved configuration. Any assumptions, exclusions, and required site conditions should be identified before ordering.
05
Glass Ordering and Fabrication Coordination
The approved dimensions and hardware specifications are submitted for glass fabrication. Lead time varies according to glass type, complexity, hardware availability, and supplier schedule.
06
Professional Installation and Final Review
The enclosure is installed, adjusted, sealed where required, cleaned, and reviewed with the client. Follow all curing and care instructions provided after installation.
Sequence, specialist responsibilities and included work are confirmed in the written project scope.
Before measurement & ordering.
- ▸Tile and stone surfaces are completely installed
- ▸Grout work is complete
- ▸Curb, threshold, bench, and half-wall caps are finished
- ▸The opening will not change after measurement
- ▸Plumbing trim and showerhead positions are known
- ▸Showerhead spray direction has been considered
- ▸Paint and finish work near the enclosure is substantially complete
- ▸Structural backing for heavy glass hardware has been addressed
- ▸The shower base and curb slope correctly toward the drain
- ▸The work area is accessible and reasonably clean
- ▸The desired hardware finish has been selected
- ▸Any steam-shower requirements have been identified
/04 — Before fabrication
Plan the complete opening.
Share the project location, photographs, drawings and approximate dimensions. Final glass dimensions and hardware preparation follow field measurement and the agreed specifications.
Project review checklist
- ▸Clear tempered glass
- ▸Low-iron Starphire glass
- ▸Rain, reeded, and satin-etched textures
- ▸Chrome, brushed nickel, matte black, and brass hardware
/05 — System planning
Safety, thickness & limitations.
01
3/8-inch versus 1/2-inch heavy glass
These are common frameless shower thicknesses, not universal specifications. The door's width, height and weight must fit the hinge or roller limits. A framed slider may use thinner glass within its tested system; never exchange thicknesses without checking glass preparation and hardware compatibility.
02
Fabrication happens after final measurement
Tempered safety glass cannot be field-cut or drilled after tempering. Confirm tile, curb slope, hinge backing, cutouts and hardware templates before fabrication. A larger panel or minimal hardware appearance is not by itself proof of a safe assembly.
/06 — System planning
Installation interfaces.
01
Hinges, rollers and water control
Wall hinges need suitable backing; glass-to-glass hinges place different demands on the fixed panel. Sliding doors need compatible rollers and support. Sweeps, seals and gaps manage splash but should not be sold as an unconditional watertight guarantee.
Budget / Scope before price
What changes the cost?
01
Panel count, geometry, heavy-glass thickness and privacy or low-iron choices
02
Hinges or roller assembly, finish, cutouts and protective coating
03
Finished-opening access, removal, disposal and any backing or tile repairs
No universal installed price applies to every opening. Request a written scope separating glass, hardware, installation, removal and any engineering, permit, travel or adjacent-trade work. Product performance and thickness examples are educational; final selection must follow the applicable requirements and the selected manufacturer's limits.
FAQ
Common questions.
When is a shower measured?
Final measurements follow completed tile, curbs and finished surfaces. Changes after measurement can affect glass fit, hardware positions and fabrication.
Which glass thickness is appropriate?
3/8-inch and 1/2-inch tempered glass are common heavy-glass choices. Panel dimensions, door weight and the selected hardware determine suitability; a thicker panel is not automatically the correct assembly.
Can the hardware match bathroom fixtures?
Chrome, brushed nickel, matte black and brass finishes can be reviewed with supplier samples. Finish availability and lead times are confirmed before ordering.
How long does the work take?
Measurement, fabrication and installation dates are confirmed for the selected scope and supplier. No universal turnaround is promised.
When should shower glass be measured?
Final measurements should normally be taken after tile, grout, curbs, benches, half-walls, wall caps, and other finished surfaces are complete. Custom tempered glass is fabricated to the final opening, so measuring before the surfaces are finished can lead to incorrect dimensions.
How long does custom shower glass take?
The schedule includes consultation, final measurement, proposal approval, glass fabrication, hardware coordination, and installation. Fabrication time varies by supplier, glass type, hardware availability, complexity, and current workload. Vitanov Glass will provide a more specific estimated timeline after the final configuration is approved.
What is the difference between frameless and semi-frameless shower doors?
A frameless enclosure uses heavy glass and minimal framing for a clean, open appearance. A semi-frameless system uses more metal support while keeping some glass edges visually open. The best option depends on the opening, desired appearance, available support, door style, cleaning preferences, and budget.
What thickness of glass is used for frameless shower doors?
Glass thickness is selected according to panel size, door dimensions, hardware system, support conditions, and manufacturer requirements. Heavy frameless shower systems commonly use thicker glass than framed or semi-frameless systems, but the correct specification must be determined for the individual enclosure.
Is shower glass tempered?
Shower doors and enclosure panels are generally specified with safety glazing suitable for the application. The exact glass type and thickness are confirmed in the approved project specifications before fabrication.
Can you install glass around a shower bench or half-wall?
Yes. Custom glass can be configured around benches, knee walls, pony walls, angled curbs, and other bathroom features. Accurate final measurements are especially important because these configurations may require notches, shaped panels, glass-to-glass connections, or custom hardware locations.
Can a frameless shower be completely watertight?
Frameless shower systems use intentional clearances around doors and glass edges, so they should not be considered completely airtight or watertight. Proper curb slope, showerhead direction, seals, sweeps, panel placement, and waterproof construction help manage water. The glass enclosure cannot correct an improperly built or poorly waterproofed shower.
Can shower glass be installed without a curb?
Glass can be used in curbless and barrier-free shower designs, but these layouts require careful coordination of floor slope, drain placement, spray direction, panel dimensions, entry width, and water management. The bathroom and shower base should be designed for the intended configuration before glass is ordered.
Can you replace only the shower door?
Sometimes. Whether only the door can be replaced depends on the existing glass dimensions, hinge cutouts, hole locations, hardware system, condition of the fixed panels, and availability of compatible replacement components. Vitanov Glass should inspect or review the existing enclosure before recommending a partial replacement.
Can existing shower glass be reused?
Reusing tempered glass is often difficult because it cannot normally be resized or drilled after tempering. Existing glass may only be reusable if the dimensions, holes, notches, edgework, and hardware locations precisely fit the new configuration and the glass is in acceptable condition.
Can you install shower glass over tile?
Yes, shower glass is commonly installed after tile work is complete. The installer must evaluate the finished surfaces, wall support, drilling locations, plumbing lines, and waterproofing considerations before installing hinges, clips, or channels.
Do frameless shower doors require studs or backing?
Heavy glass hardware needs adequate structural support. The exact requirements depend on the hinge system, glass size, wall construction, and hardware manufacturer. Ideally, backing locations are planned before walls are closed and tile is installed. Existing bathrooms should be evaluated before selecting the final door configuration.
Which way should a shower door open?
The appropriate swing depends on applicable requirements, bathroom layout, clearance, nearby fixtures, entry space, and water control. The door should operate safely without striking toilets, vanities, walls, handles, or other glass panels. Door swing is reviewed during design and measurement.
Can you install sliding shower doors in a small bathroom?
Sliding shower doors are often useful where there is not enough room for a hinged door to swing outward. The opening width, overlap, entry width, hardware system, curb, and cleaning access should be evaluated before choosing a sliding configuration.
What glass is easiest to keep clean?
Clear glass provides a classic appearance but can show water spots and mineral deposits. Low-iron glass offers greater visual clarity but still requires regular maintenance. Protective glass treatments may help reduce buildup, but no glass is maintenance-free. A squeegee after use and periodic cleaning with manufacturer-approved products are recommended.
How should I clean frameless shower glass?
Use a soft squeegee or microfiber cloth and a non-abrasive cleaner compatible with the glass, metal finish, seals, and any protective coating. Avoid abrasive pads, harsh chemicals, or tools that can scratch glass or damage hardware finishes. Follow any care instructions supplied with the installed system.
What information should I send for a shower glass quote?
Send the project address, clear photographs of the full shower opening, approximate width and height, desired door style, number of panels, hardware finish, and information about benches, half-walls, angled curbs, or steam features. Also confirm whether tile and other finished surfaces are complete.
Areas we serve / Location review
Front Range project planning.
City coverage is not yet confirmed. These are planning resources, not a promise of service availability or a list of local offices. Call with your address and scope before scheduling or ordering.
- Littleton
For a bathroom remodel, finish tile and establish the curb slope before final shower measurement. A hinged door also needs clearance from the vanity and toilet.
- Highlands Ranch
Compare a door-and-panel enclosure with a corner layout using the finished opening, usable entry width and the position of shower controls.
- Denver
Urban access, tenant improvements and commercial entrances
- Aurora
Repair diagnosis and phased property upgrades
- Lakewood
Existing-building interfaces and exterior exposure
- Parker
Check hinged, bypass and fixed-panel layouts against the finished curb, fixtures and the reach to shower controls.
- Castle Rock
For large bathroom panels, check stair landings and doorway turns before committing to an oversized piece.
- Boulder
Envelope performance and precise specifications
- Colorado Springs
Arrange final measurement after tile and stone are complete so custom safety glass can be fabricated to the finished opening.
- Fort Collins
Compatibility, tenant coordination and replacement scope
More services
Related capabilities.
Start a project
Planning shower glazing?
Share the location, opening and intended use so the right glazing scope can be considered.
Request a quote