Commercial
Doors & Windows
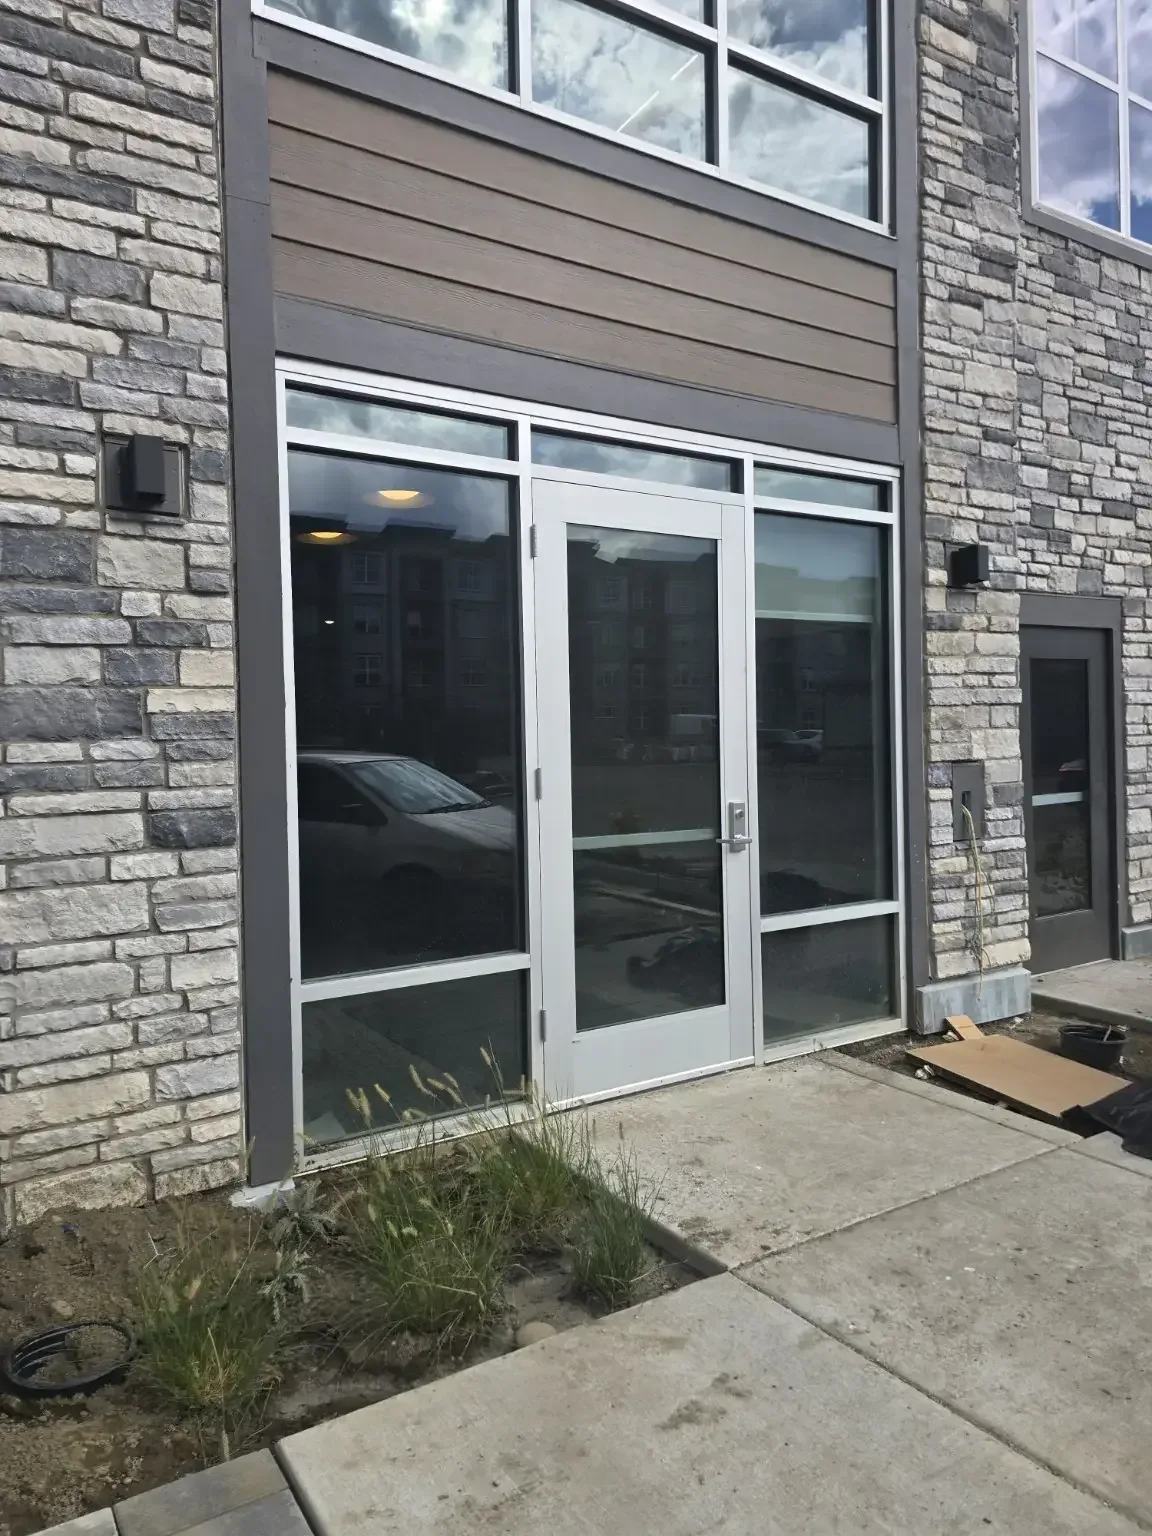
Commercial storefronts, aluminum entrances, replacement windows and insulated glass units are coordinated as complete opening assemblies. Frame condition, sill drainage, weather seals, safety glass and hardware determine whether the right scope is glass replacement, a door repair or a new window system. Access control and adjacent construction must be reviewed together.
Features & options
- ▸Aluminum storefront and entrance systems
- ▸Automatic sliding, swing, and revolving doors
- ▸Low-E insulated glass units
- ▸Safety and security glazing specified to the opening
- ▸Access-control integration
- ▸Panic and ADA hardware
Applications
- ▸Retail storefronts
- ▸Office building entrances
- ▸Medical and clinical entrances
- ▸IGU replacement programs
- ▸Broken and failed lite replacement
- ▸Existing frame retrofit glazing
Materials
- ▸Aluminum framing selected from reviewed manufacturer systems
- ▸Low-E and reflective coatings
- ▸Argon-filled insulated units
- ▸Laminated impact glass
System options are reviewed for your project. Product availability, engineering, performance documentation and installation responsibilities are confirmed before ordering.
/01 — System planning
Systems & configurations.
01
Aluminum Storefront Systems
Aluminum storefront systems are commonly used for retail entrances, offices, restaurants, medical suites, tenant improvements, and other low-rise commercial applications. Configurations may include fixed glass, doors, sidelites, transoms, interior partitions, and coordinated perimeter framing. The appropriate system depends on opening dimensions, exposure, glass type, door requirements, finish, sill conditions, water management, structural support, and project specifications.
02
Commercial Glass Entrance Doors
Commercial glass entrance doors may be framed, narrow-stile, medium-stile, wide-stile, all-glass, pivoting, or hinged according to the selected entrance system. Door design should account for traffic level, clear opening, closer operation, threshold conditions, locking requirements, hardware, surrounding glass, accessibility, security, weather exposure, and building use.
03
Storefront Glazing Within Entrance Systems
Broken, damaged, scratched, outdated, or failed storefront glass can often be replaced without rebuilding the entire storefront. Replacement feasibility depends on the frame condition, glazing pocket, glass thickness, safety-glazing requirements, tint, coating, dimensions, edgework, accessibility, and availability of a compatible product. A field review is normally required before final glass is ordered. Repair-driven work is reviewed separately from a new entrance or window package.
04
Commercial Window Replacement
Fixed, awning, or specialty commercial windows may be replaced when frames or glass fail. Replacement scope depends on frame condition, opening size, glazing pocket, structural support, and surrounding wall construction. Field verification is required before ordering.
05
Insulated Glass Unit (IGU) Replacement
Fogged, cracked, or failed insulated glass units in existing commercial frames can often be replaced without replacing the frame. IGU replacement scope depends on unit thickness, spacer type, glazing pocket, edgework, tint, coating, and access. Multiple-opening programs can be coordinated across a property.
06
Commercial Door Glass Replacement
Damaged tempered or laminated glass in existing commercial door leaves can often be replaced. Feasibility depends on door construction, glass stops, retainer profiles, safety-glazing requirements, and the availability of a compatible replacement product.
07
Commercial Entrance Systems
Entrance systems combine framing, doors, sidelites, transoms, thresholds, closers, and hardware into a coordinated assembly. System selection should be based on traffic, weather exposure, accessibility, security, and the surrounding construction. Vitanov Glass can help review options against the project scope.
08
Sidelites and Transoms
Fixed sidelite and transom glazing can extend a commercial entrance visually and increase daylight. Safety glazing requirements, framing profile, glass type, and coordination with the door assembly must be reviewed together.
09
Interior Commercial Storefront
Framed aluminum interior storefront systems are suitable for offices, corridors, medical suites, tenant improvements, and other interior applications where defined framing, doors, sidelites, and coordinated hardware are needed.
10
Tenant Improvement Glazing
Tenant improvement glazing coordinates around framing, drywall, ceilings, flooring, painting, millwork, electrical, and access-control trades. Field dimensions should be confirmed after critical opening conditions are established.
11
Retail and Restaurant Storefront
Retail, restaurant, coffee, and hospitality storefront projects often require a strong street-facing appearance, durable hardware, and coordinated signage, film, and lighting responsibilities defined ahead of installation.
12
Commercial Door Hardware Coordination
Door hardware should be reviewed as a coordinated set. Vitanov Glass can coordinate glazing, door preparation, and compatible hardware with the project's access-control and electrical contractors when included in the approved scope.
/02 — System planning
Glass & specification options.
01
Tempered Safety Glass
Heat-treated glass commonly required for door glazing, sidelites, and low-level hazardous locations. Tempered glass cannot be cut after fabrication, so final dimensions must be confirmed before order.
02
Laminated Glass
Two or more layers of glass bonded with an interlayer. May be used for safety, sound control, or improved fragment retention. Product selection depends on the complete assembly and project requirements.
03
Insulated Glass Units
Sealed dual- or triple-pane assemblies with an air or gas-filled space. Available with Low-E coatings, tints, warm-edge spacers, and laminated components depending on the specified performance.
04
Low-E Coated Glass
Low-emissivity coatings can influence heat transfer and solar performance. Different coating types produce different appearance, reflectivity, and color characteristics.
05
Tinted Glass
Bronze, gray, blue, or green tinted glass may be used to reduce solar heat gain or provide a specific commercial appearance.
06
Spandrel Glass
Opaque back-painted or ceramic-coated glass used to conceal floor lines, structure, or mechanical spaces between vision-glass areas in commercial buildings.
07
Low-Iron Glass
Reduced-iron glass provides higher clarity and more accurate color rendering. Commonly used where appearance is critical, such as retail vitrines and premium storefronts.
08
Patterned or Frosted Glass
Acid-etched, sandblasted, or patterned glass can provide privacy while allowing light transmission in interior storefronts and vestibules.
/03 — System planning
Hardware & assembly details.
01
Narrow-Stile Aluminum Doors
Narrow-stile doors provide a slim aluminum profile and are commonly used at retail, office, and light commercial entrances.
02
Medium-Stile Aluminum Doors
Medium-stile doors balance appearance and durability, often used where standard commercial hardware is required.
03
Wide-Stile Aluminum Doors
Wide-stile doors provide greater edge for heavier hardware, panic devices, and higher-traffic commercial applications.
04
All-Glass Entrance Doors
All-glass doors with patch fittings or headers create a minimal architectural appearance. Floor conditions, closers, swing clearance, and access for installation must be evaluated.
05
Sliding Commercial Doors
Sliding doors may be useful where swing clearance is limited. Track support, floor guides, clear opening, panel weight, hardware durability, accessibility, and adjacent construction should be reviewed.
06
Paired Entrance Doors
Paired doors can provide a wider entrance for high traffic, moving equipment, deliveries, or commercial occupancy needs. Meeting stiles, locking, closers, astragals, thresholds, and door coordination require careful planning.
/04 — Compare assemblies
Choose the right system.
| Scope | Glass-only replacement | Complete window | Door hardware repair |
|---|---|---|---|
| Typical concern | Broken or seal-failed glass | Failed frame or unsuitable full assembly | Sticking, sagging, locking or closing |
| Existing components | Sound frame and compatible pocket retained | Frame, glazing and perimeter reviewed together | Glass cutouts and frame preparation retained if compatible |
| Critical checks | Thickness, coatings, spacer and safety glass | Flashing, trim, egress and thermal criteria | Door weight, hinges, pivots and closer limits |
| Scope boundary | Does not fix a defective wall or frame | Opening changes may require permits | Does not remedy incompatible or damaged glass |
Comparisons guide system selection; final specifications follow manufacturer documentation and project review.
/05 — System planning
Hardware & access coordination.
01
Pull handles
02
Push bars
03
Panic devices
04
Deadlocks
05
Hook-bolt locks
06
Cylinder locks
07
Electric strikes
08
Magnetic locks
09
Card-reader coordination
10
Top pivots
11
Bottom pivots
12
Offset pivots
13
Continuous hinges
14
Surface closers
15
Concealed overhead closers
16
Floor closers
17
Door stops
18
Thresholds
19
Sweeps
20
Weatherstripping
21
Meeting-stile seals
22
Flush bolts
23
Astragals
24
Request-to-exit devices
/06 — System planning
Repair or replacement signs.
01
Door rubs against the frame
02
Door drags on the threshold
03
Door does not close completely
04
Door slams
05
Door closes too slowly
06
Door does not latch
07
Lock no longer aligns
08
Glass is cracked or chipped
09
Glass moves inside the frame
10
Door is difficult to open
11
Pivot or hinge is worn
12
Closer is leaking
13
Threshold is loose or damaged
14
Weatherstripping is missing
15
Water enters around the frame
16
Air leakage is noticeable
17
Frame is twisted
18
Aluminum is corroded
19
Fasteners are loose
20
Door contacts adjacent glass
21
Hardware repeatedly loosens
22
Opening has changed after building movement
23
Existing components are obsolete
24
Replacement parts are unavailable
/07 — System planning
Leak investigation.
01
Failed perimeter sealant
02
Missing backer rod
03
Improper joint design
04
Blocked weep holes
05
Damaged glazing gaskets
06
Loose glass stops
07
Improper sill conditions
08
Frame joints
09
Door thresholds
10
Missing sweeps
11
Roof or wall leakage above the opening
12
Exterior cladding
13
Flashing defects
14
Concrete cracks
15
Building movement
16
Condensation
17
HVAC pressure differences
18
Improperly sloped exterior surfaces
/08 — System planning
Trade coordination.
01
General contractors
02
Architects
03
Property owners
04
Construction managers
05
Tenant improvement contractors
06
Structural engineers
07
Door-hardware suppliers
08
Access-control contractors
09
Electricians
10
Low-voltage contractors
11
Concrete contractors
12
Steel fabricators
13
Framing contractors
14
Drywall contractors
15
Waterproofing contractors
16
Roofing contractors
17
Exterior-cladding contractors
18
Flooring installers
19
Millwork contractors
20
Signage installers
21
Film installers
22
Building management
23
Facility managers
24
Inspectors
Installation planning
From review to final adjustment.
01
Initial Inquiry
Send project plans, photographs, opening dimensions, the project address, requested service, bid deadline, and anticipated installation date.
02
Scope Review
We review the type of glass, framing, doors, hardware, replacement requirements, site conditions, and any missing information.
03
Plan Review or Site Visit
Depending on the project, we may review architectural documents, conduct a site visit, or request additional dimensions and photographs.
04
Existing-Condition Verification
For replacement projects, we evaluate visible frame conditions, glass thickness, stops, gaskets, sealants, hardware, access, and adjacent finishes.
05
Proposal and Clarifications
A written proposal identifies the included glazing scope, assumptions, exclusions, materials, hardware, site conditions, and pricing.
06
Submittals and Approvals When Required
Product information, drawings, glass details, hardware information, finish selections, or other submittals may be coordinated when included in the project scope.
07
Final Field Measurement
Critical dimensions are verified after relevant construction conditions are complete and will not change.
08
Procurement and Fabrication Coordination
Approved glass, framing, doors, and hardware are ordered or coordinated according to the final scope. Lead times vary by product and supplier.
09
Professional Installation and Closeout
The agreed system is installed, adjusted, sealed where required, cleaned, and reviewed for completion of the contracted scope.
Sequence, specialist responsibilities and included work are confirmed in the written project scope.
Before measurement & ordering.
- ▸Wall locations are final
- ▸Rough openings are complete
- ▸Structural supports are complete
- ▸Floor elevations are established
- ▸Finished flooring thickness is known
- ▸Threshold conditions are defined
- ▸Ceiling elevations are established
- ▸Storefront elevations are approved
- ▸Door sizes and swings are approved
- ▸Hardware requirements are known
- ▸Access-control requirements are known
- ▸Electrical rough-in is coordinated
- ▸Adjacent framing is complete
- ▸Concrete curbs are complete
- ▸Exterior cladding dimensions are known
- ▸Waterproofing responsibilities are defined
- ▸Perimeter joint dimensions are known
- ▸Finish colors are selected
- ▸Glass types are selected
- ▸Tint and coating requirements are approved
- ▸Installation access is available
- ▸Loading and elevator access are coordinated
- ▸Work-hour restrictions are known
- ▸Security requirements are known
- ▸The opening will not change after measurement
/04 — Before fabrication
Plan the complete opening.
Share the project location, photographs, drawings and approximate dimensions. Final glass dimensions and hardware preparation follow field measurement and the agreed specifications.
Project review checklist
- ▸Aluminum framing selected from reviewed manufacturer systems
- ▸Low-E and reflective coatings
- ▸Argon-filled insulated units
- ▸Laminated impact glass
/05 — System planning
Safety, thickness & limitations.
01
Specify the insulated unit, not only its thickness
Pane thickness, cavity, spacer, coatings, gas fill and any laminated layer form a complete insulated glass make-up. Match safety needs, design loads and documented assembly performance. Replacing a pane with a different tint or coating can change the appearance and solar performance of adjacent openings.
02
Safety glazing at hazardous locations
Doors, certain adjacent panels and other hazardous locations can require safety glazing under the applicable code. Tempering and lamination are different processes, and neither product name alone proves suitability. Confirm required markings, tested glass make-up and installation details for the opening.
/06 — System planning
Installation interfaces.
01
Entrances must operate as complete assemblies
Door leaves, pivots, hinges, closers, locks and thresholds must be compatible with door size and use. Check accessible clear width, maneuvering clearance, opening force and required egress hardware with the project team. Glazing replacement must preserve drainage and setting-block support.
Budget / Scope before price
What changes the cost?
01
Glass-only, sash-only or full-frame scope
02
Thermal and solar-control specifications, opening operation and hardware
03
Flashing repairs, wall interfaces, access and finish restoration
No universal installed price applies to every opening. Request a written scope separating glass, hardware, installation, removal and any engineering, permit, travel or adjacent-trade work. Product performance and thickness examples are educational; final selection must follow the applicable requirements and the selected manufacturer's limits.
FAQ
Common questions.
Can fogged glass be replaced without changing the frame?
Often the insulated glass unit can be replaced if the frame and glazing pocket are sound and compatible. Failed seals, frame damage or water entry may require a broader scope.
What should I send for a door repair inquiry?
Share photos of the opening and hardware, describe sticking, sagging, locking or closing problems, and identify whether the door is an exterior or interior entrance. Do not dismantle damaged glass or hardware.
Are all storefront systems suitable for conditioned rooms?
No. Thermal breaks, glass coatings, thresholds, perimeter seals and tested assembly performance must match the envelope requirements.
Does Vitanov Glass replace commercial storefront glass in Denver?
Yes. Broken, damaged, scratched, outdated, or failed storefront glass can often be replaced within an existing aluminum frame if the frame condition, glazing pocket, glass thickness, safety-glazing requirements, tint, coating, and access allow. A site review is normally required before final glass is ordered.
Can you replace fogged or failed insulated glass units?
Yes. Fogged, cracked, or seal-failed insulated glass units in existing commercial frames can often be replaced without replacing the frame. IGU scope depends on overall thickness, spacer type, glazing pocket, edgework, tint, and coating.
Can you reuse existing aluminum storefront frames?
Possibly. Existing frames should be reviewed for damage, corrosion, movement, drainage, glazing-pocket dimensions, missing components, failed joints, and compatibility with replacement glass or doors.
Do you install commercial entrance doors?
Yes. Vitanov Glass installs commercial glass entrance doors including framed narrow-, medium-, and wide-stile aluminum doors, all-glass doors with patch fittings, and paired entrance assemblies within selected storefront systems.
Do you coordinate commercial door hardware?
Yes. Vitanov Glass can coordinate glazing, door preparation, and compatible hardware with the project's access-control and electrical contractors when included in the approved scope. Licensed low-voltage or electrical work is completed by qualified trades.
Do you install automatic sliding or swing operators?
Automatic-door operators, sensors, and related electrical work require specialty certification and are typically completed by qualified automatic-door contractors. Vitanov Glass will note when a project requires that scope and coordinate accordingly.
Do you work from architectural plans?
Yes. Plans, storefront elevations, door schedules, hardware schedules, specifications, finish schedules, and reflected ceiling plans can be used for initial estimating. Final custom fabrication dimensions typically still require field verification.
Do you bid tenant improvement glazing projects?
Yes. Vitanov Glass bids commercial tenant improvement projects. Send drawings, specifications, the bid deadline, the project address, and any special conditions.
What information do you need for a commercial quote?
Send architectural plans, storefront elevations, door and hardware schedules, specifications, finish requirements, project address, bid deadline, construction schedule, required alternates, and any relevant site or contract requirements.
How much do commercial storefront doors and glass cost?
Pricing depends on the system, opening dimensions, glass type, door style, hardware, finish, quantity, access, existing conditions, and construction schedule. Vitanov Glass prepares project-specific pricing after reviewing plans or field conditions.
What affects commercial glazing cost?
Common cost factors include system type, glass thickness and coatings, safety-glazing requirements, door hardware, custom finishes, opening count, access, replacement complexity, work-hour restrictions, and coordination with other trades.
When is a site visit required?
A site visit is normally recommended for replacement projects, existing buildings with concealed conditions, and any project where final custom glass or framing must be ordered from verified dimensions.
What conditions must be ready before final measurement?
Rough openings, structural support, floor elevations, threshold and sill conditions, adjacent framing, and any construction that affects the opening should be complete and will not change after measurement. See the readiness checklist above.
Do you replace broken glass in commercial doors?
Yes. Damaged tempered or laminated glass in existing commercial door leaves can often be replaced. Feasibility depends on door construction, glass stops, retainer profiles, safety-glazing requirements, and the availability of a compatible replacement product.
What causes water leakage around commercial storefronts?
Water around a commercial storefront does not always originate from the glass itself. Possible sources include failed perimeter sealant, blocked weep holes, damaged gaskets, loose glass stops, improper sill conditions, thresholds, missing sweeps, roof or wall leakage above the opening, exterior cladding, flashing defects, or building movement.
Will replacing the glass stop a leak?
Not necessarily. Glass replacement alone cannot be guaranteed to stop water infiltration unless the actual source has been identified and included in the repair scope. Specialized building-envelope investigation may require separate qualified professionals.
What is a safety glazing label?
Safety glazing products such as tempered and laminated glass carry a permanent label identifying the manufacturer, standard, and product type. Labels are typically required for door glass, sidelites, low-level glazing, and other hazardous locations.
What is the difference between tempered and laminated glass?
Tempered glass is heat-treated to increase strength and break into smaller pieces when damaged. Laminated glass uses an interlayer that helps hold broken pieces together. Each product has different performance characteristics, and the appropriate choice depends on the application.
Do you install fire-rated glass or fire-rated doors?
Fire-rated glazing and fire-rated door assemblies require certified systems, listed components, and specific installation practices. Vitanov Glass will note when a project requires that scope so it can be planned appropriately with qualified sources.
Do you provide ballistic, blast-resistant, or hurricane-rated glazing?
Standard tempered or laminated glass should not be described as ballistic, blast-resistant, or hurricane-rated unless the complete tested system supports that claim. Vitanov Glass focuses on commercial storefront, entrance, window, and IGU work rather than specialty security or impact glazing.
What is U-factor?
U-factor describes heat transfer through a window or glazing assembly. Lower values generally indicate reduced heat transfer, but the applicable value depends on the complete product and test information.
What is Solar Heat Gain Coefficient (SHGC)?
Solar heat gain coefficient describes how much solar heat enters through the glazing. The appropriate level depends on orientation, climate, shading, glass area, interior use, and design goals.
Do Low-E coatings improve energy performance?
Low-E coatings can influence thermal and solar performance. Different coating types have different appearance, reflectivity, color, and performance characteristics. Actual performance depends on the complete window or storefront assembly, not one glass label alone.
Do commercial projects require permits?
Permit requirements depend on the jurisdiction, project scope, change of opening, structural work, doors, accessibility, occupancy, egress, electrical coordination, and other factors. The owner or responsible contractor should confirm requirements with the applicable authority.
Can I send photographs instead of plans?
Photographs and approximate measurements can be useful for an initial discussion, but final commercial pricing or fabrication dimensions may require plans, a site visit, or verified field measurements.
Can you replace multiple failed windows across a commercial building?
Yes. A coordinated replacement program may be considered for multiple insulated glass units or commercial windows. An opening schedule, photographs, glass information, access conditions, and unit quantities help with planning and pricing.
Can you match an existing storefront finish?
Available aluminum finishes may include clear anodized, dark bronze anodized, black, painted, or other manufacturer options. Exact matching of aged or discontinued finishes may not be possible, so samples should be reviewed where appearance is critical.
What areas do you serve?
Vitanov Glass serves Denver and surrounding Colorado communities. Projects outside the immediate metro area may also be considered depending on scope, access, schedule, and location. Include the complete address with the inquiry.
Areas we serve / Location review
Front Range project planning.
City coverage is not yet confirmed. These are planning resources, not a promise of service availability or a list of local offices. Call with your address and scope before scheduling or ordering.
- Littleton
Remodels, covered outdoor living and existing openings
- Highlands Ranch
Home renovations and coordinated exterior changes
- Denver
Urban access, tenant improvements and commercial entrances
- Aurora
For a phased upgrade, document each opening and compare replacement performance with the existing wall and frame interfaces.
- Lakewood
Existing-building interfaces and exterior exposure
- Parker
Bathroom layouts and patio panel operation
- Castle Rock
Deck structures, large panels and installation access
- Boulder
Envelope performance and precise specifications
- Colorado Springs
Inventory each opening and describe ventilation, access and weather-protection needs before comparing replacement assemblies.
- Fort Collins
Compatibility, tenant coordination and replacement scope
More services
Related capabilities.
Start a project
Planning doors & windows?
Share the location, opening and intended use so the right glazing scope can be considered.
Request a quote