Commercial · Residential
Railing & Windscreen Systems
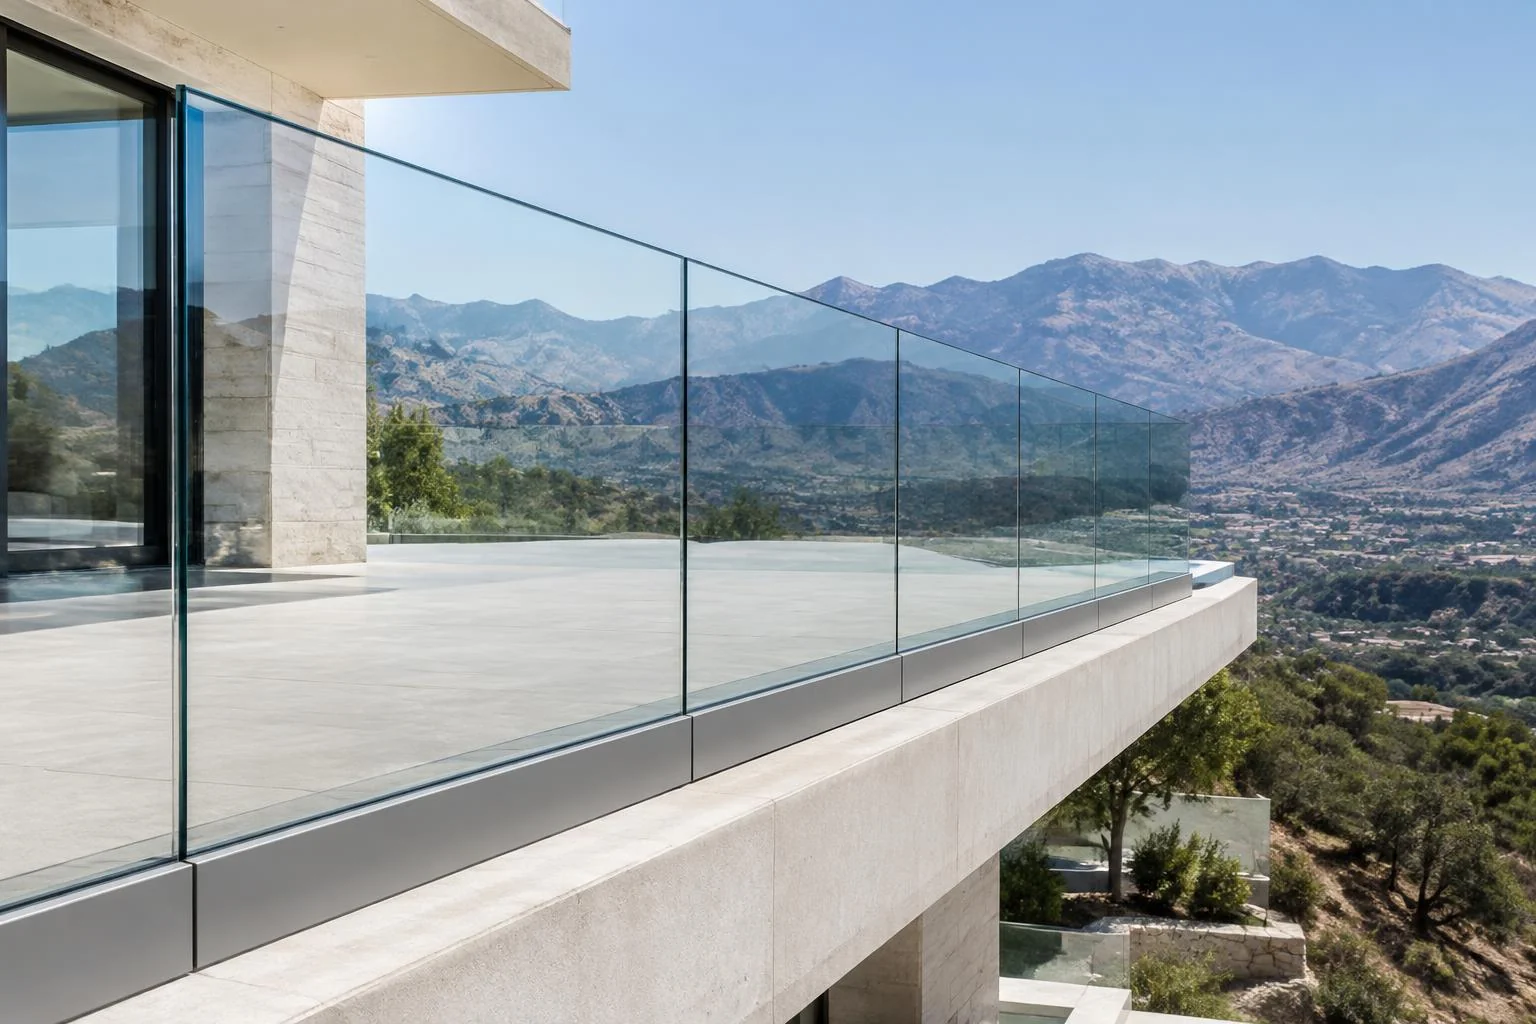
Glass guards and windscreens preserve sightlines at stairs, decks, balconies and terraces. Base-shoe, standoff and post-supported systems require different anchorage and glass details. Guard heights, loads, glass retention, handrails, engineering and inspection responsibilities are defined by the project documents and local jurisdiction.
Features & options
- ▸Base shoe, standoff, and post systems
- ▸Laminated tempered safety glass
- ▸Stainless steel, aluminum, or powder-coat finishes
- ▸Wind-load engineered windscreens
- ▸Top cap and no-cap options
- ▸Guard heights set to the project drawings and jurisdiction review
Applications
- ▸Balcony and terrace guards
- ▸Interior and exterior stairs
- ▸Pool and spa fencing
- ▸Rooftop windscreens
- ▸Restaurant patios
- ▸Corporate mezzanines
Materials
- ▸Laminated tempered (heat-soaked) glass
- ▸316 stainless steel hardware
- ▸Aluminum base shoe with dry glazing
- ▸Custom powder-coat finishes
System options are reviewed for your project. Product availability, engineering, performance documentation and installation responsibilities are confirmed before ordering.
/01 — System planning
Systems & configurations.
01
Frameless Base-Shoe Railings
A continuous aluminum base shoe supports the glass along the bottom edge, creating a clean appearance with minimal visual obstruction. Base-shoe systems may be surface mounted, fascia mounted, recessed, or otherwise configured according to the selected system and structure.
02
Standoff Glass Railings
Glass panels are attached using metal standoffs secured to the face or side of the supporting structure. Standoff systems can create a highly minimal appearance but require careful coordination of glass hole locations, edge distances, substrate strength, hardware, and installation tolerances.
03
Post-Mounted Glass Railings
Metal posts support individual glass panels and may provide a practical balance of openness, structural support, installation flexibility, and budget. Post systems are available in multiple profiles and finishes depending on the selected product.
04
Glass Stair Railings
Interior and exterior stair systems may include sloped glass panels, landings, returns, top rails, handrails, posts, standoffs, channels, or custom transitions. Stair dimensions and hardware locations must be measured accurately before fabrication.
05
Deck Glass Railings
Glass deck railings help preserve yard, city, mountain, or water views while creating a modern perimeter guard. Deck framing, rim conditions, post layout, waterproofing, drainage, and mounting details must be reviewed before selecting the system.
06
Balcony Glass Railings
Balcony systems can include surface-mounted, fascia-mounted, post-supported, or base-shoe configurations. Existing slab edges, waterproofing membranes, drainage paths, parapets, and structural conditions may affect the final design.
07
Interior Glass Guards
Interior glass can be used along stair openings, lofts, mezzanines, landings, and overlooks. The system should coordinate with flooring, stairs, walls, trim, handrails, and adjacent architectural finishes.
08
Rooftop Glass Windscreens
Glass windscreens can help reduce direct wind exposure while preserving visibility at rooftop terraces, amenity decks, restaurants, and hospitality spaces. Height, exposure, wind conditions, attachment, and project-specific engineering may affect system selection.
09
Restaurant Patio Windscreens
Glass wind barriers can provide greater comfort for outdoor dining areas while maintaining visibility. The design should consider wind exposure, operable sections, cleaning, drainage, traffic paths, local requirements, and attachment to the patio structure.
10
Pool and Spa Glass Barriers
Glass barriers can create a visually open enclosure around pools and spas. Pool barriers may be subject to specialized gate, latch, opening, height, and local safety requirements that must be reviewed for the specific property.
11
Commercial Mezzanine Guards
Glass guards can be incorporated into offices, retail environments, hotels, multifamily buildings, restaurants, and other commercial interiors. The system must coordinate with the building structure, occupancy, traffic, stair design, and project documents.
12
Replacement Glass Panels
Damaged or outdated railing panels may sometimes be replaced. Compatibility depends on the existing system, glass dimensions, thickness, edgework, hole locations, hardware, tint, tempering information, and condition of the supporting components.
/02 — System planning
Glass & specification options.
01
Tempered Glass
Tempered glass is heat treated for increased strength and specific breakage behavior. It is commonly used in architectural glazing, but whether it is suitable by itself for a particular railing application depends on the complete system and project requirements.
02
Laminated Glass
Laminated glass uses an interlayer between glass plies to help retain broken fragments. Different interlayers and glass combinations may be selected based on the application, system, exposure, appearance, and required performance.
03
Tempered Laminated Glass
Tempered laminated configurations combine heat-treated glass plies with an interlayer. The exact composition, thickness, edgework, and fabrication requirements depend on the railing system and project design.
04
Clear Glass
Standard clear glass provides an open appearance but may show a subtle green tint, particularly along exposed edges.
05
Low-Iron Glass
Low-iron glass reduces the natural green coloration found in standard clear glass and may be selected where greater clarity is desired.
06
Tinted Glass
Bronze, gray, or other tinted products may be available for selected systems. Tint changes the appearance and light transmission and should be reviewed using actual samples where possible.
07
Frosted or Privacy Glass
Frosted, patterned, or privacy glass may be used where partial screening is more important than a completely unobstructed view. Product availability and suitability depend on the selected system.
/03 — System planning
Hardware & assembly details.
01
Anchors and mounting substrates
Base shoes, posts and standoffs transfer loads into the supporting structure. Concrete edge distances, deck framing, fastener embedment and corrosion compatibility require project-specific review.
02
Top caps and handrails
Top caps, separate graspable handrails and glass retention components serve different purposes. The selected system and jurisdiction determine what is required at stairs, landings and guard edges.
03
Waterproofing and exterior finishes
Mounting penetrations must coordinate with waterproofing and drainage. Stainless steel grades, aluminum finishes and dissimilar-metal isolation are selected for site exposure and maintenance.
/05 — System planning
Mounting substrates.
01
Wood-Framed Decks
Wood framing may require coordinated blocking, rim reinforcement, through-bolting, engineered connections, or other project-specific preparation. Composite decking and trim should not be treated as the primary structural support unless the system is specifically designed for that condition.
02
Concrete Slabs and Curbs
Concrete thickness, strength, reinforcement, edge distance, waterproofing, existing cracks, post-tension conditions, and anchor compatibility may affect the attachment method.
03
Steel Structures
Steel framing can provide strong mounting opportunities, but plate thickness, welds, coatings, access, fastener locations, corrosion protection, and coordination with the steel fabricator must be considered.
04
Interior Stair Construction
Glass stair railings may attach to wood stringers, steel stringers, concrete stairs, fascia, landing edges, framed walls, or floor structures. Finished stair dimensions should be verified before custom glass is ordered.
05
Existing Structures
A glass railing may sometimes be installed on an existing structure, but the substrate and attachment conditions should be evaluated first. Additional framing, blocking, steel plates, repair work, waterproofing, or engineering may be required.
/06 — System planning
Waterproofing & drainage.
01
Deck and balcony drainage
02
Waterproof membranes
03
Roof assemblies
04
Sloped surfaces
05
Fastener penetrations
06
Sealant compatibility
07
Base-shoe drainage
08
Snow and ice accumulation
09
Freeze-thaw exposure
10
Corrosion resistance
11
Dissimilar metals
12
Access for future maintenance
13
Cleaning runoff
14
Existing cracks or damage
/07 — System planning
Exterior exposure considerations.
01
Exterior exposure
02
Wind conditions
03
Snow accumulation
04
Ice at base channels
05
Drainage
06
High-elevation access
07
Mountain construction schedules
08
Material transportation
09
Uneven or sloped sites
10
Existing deck movement
11
Corrosion resistance
12
Cleaning and maintenance access
Installation planning
From review to final adjustment.
01
Initial Project Review
Send photographs, plans, approximate dimensions, project location, desired railing style, mounting conditions, and schedule information.
02
System Discussion
We review the preferred appearance, application, top-cap or handrail options, glass type, finish, mounting configuration, and any special site conditions.
03
Site Visit and Existing-Condition Review
When appropriate, we review dimensions, substrate conditions, access, stair or balcony geometry, adjacent finishes, drainage, and installation limitations.
04
Scope and Proposal
A written proposal identifies the proposed glazing scope, system assumptions, hardware, exclusions, site-preparation requirements, and pricing.
05
Engineering and Project Coordination When Required
Depending on the system, jurisdiction, project documents, and mounting conditions, project-specific engineering, calculations, shop drawings, or stamped documents may be required. Responsibility for these services must be defined in the proposal.
06
Final Field Measurement
Final dimensions are verified after the supporting structure and relevant finished surfaces are ready and will no longer change.
07
Glass and Hardware Procurement
Glass and hardware are ordered according to the approved dimensions, configuration, finish, and system requirements. Lead times vary by product, fabrication complexity, and supplier availability.
08
Professional Installation and Final Review
The railing is installed, aligned, adjusted, cleaned, and reviewed according to the agreed scope and manufacturer requirements.
Sequence, specialist responsibilities and included work are confirmed in the written project scope.
Before measurement & ordering.
- ▸Deck, balcony, stair, or slab geometry is final
- ▸Structural framing is complete
- ▸Blocking and reinforcement requirements have been addressed
- ▸Concrete dimensions and edges are final
- ▸Steel plates and framing are installed where required
- ▸Waterproofing responsibility has been defined
- ▸Finished floor and deck elevations are known
- ▸Stair treads and risers are complete
- ▸Fascia, trim, and cladding dimensions are final
- ▸Door swings and circulation paths are established
- ▸Railing termination points are confirmed
- ▸Top-cap or handrail style has been selected
- ▸Hardware finish has been selected
- ▸Project-specific engineering needs have been identified
- ▸Installation access is available
- ▸The measured structure will not change after glass is ordered
/04 — Before fabrication
Plan the complete opening.
Share the project location, photographs, drawings and approximate dimensions. Final glass dimensions and hardware preparation follow field measurement and the agreed specifications.
Project review checklist
- ▸Laminated tempered (heat-soaked) glass
- ▸316 stainless steel hardware
- ▸Aluminum base shoe with dry glazing
- ▸Custom powder-coat finishes
/05 — System planning
Safety, thickness & limitations.
01
A guard needs retained safety performance
Tempered laminated glass is often part of guard specifications, but required make-up and retention depend on the approved assembly and applicable code. An arbitrary 1/2-inch pane is not a substitute for structural design. Confirm loads, glass plies, interlayer, span and post-breakage requirements.
02
Windscreens are not automatically guards
A privacy or wind panel may not perform a fall-protection role. Identify the actual use, drop height and support conditions; review the complete glass, rail and attachment system for any safety-critical installation.
/06 — System planning
Installation interfaces.
01
Follow the load path into structure
Base shoes, posts and standoff fixings need designed anchors and suitable substrates. Check edge distances, water ingress at penetrations, corrosion compatibility and access for tightening. Do not assume attachment to trim or deck boards is adequate.
Budget / Scope before price
What changes the cost?
01
Required engineered assembly, glass retention and panel sizes
02
Mounting type, substrate condition and corrosion exposure
03
Structural review, access equipment and waterproofing at connections
No universal installed price applies to every opening. Request a written scope separating glass, hardware, installation, removal and any engineering, permit, travel or adjacent-trade work. Product performance and thickness examples are educational; final selection must follow the applicable requirements and the selected manufacturer's limits.
FAQ
Common questions.
What determines code compliance?
The complete guard assembly, glass make-up, anchor design and supporting structure must satisfy the project requirements and local review. Engineering, permits and inspections are assigned in the written scope.
Can an existing deck accept glass railings?
The framing, slab edge, waterproofing and attachment points require review. An existing cable or metal railing does not establish that the structure can carry a different guard.
Is a windscreen a guardrail?
Not necessarily. A wind barrier must not substitute for a required guard unless the complete system is designed and approved for that purpose.
How much do glass railings cost in Denver?
Cost depends on total linear footage, glass height and thickness, mounting system, panel dimensions, number of corners, stair conditions, hardware finish, top-cap or handrail configuration, structural preparation, access, engineering requirements, and installation conditions. A straight post-mounted deck railing is different in cost from a fascia-mounted frameless base-shoe system or a custom glass staircase. Vitanov Glass provides project-specific pricing after reviewing the scope and site conditions.
Are glass railings safe?
Glass railing systems can provide an effective guard when the glass, hardware, mounting system, supporting structure, fabrication, and installation are properly selected for the project. Safety depends on the complete system rather than the glass panel alone. Project-specific requirements should be confirmed before fabrication and installation.
Do glass railings meet building code?
Building requirements depend on the project location, occupancy, application, height, stair or guard condition, system, supporting structure, and governing authority. A system should not be described as code-compliant until it has been reviewed for the specific project. Engineering, calculations, shop drawings, permits, or stamped documentation may be required.
What type of glass is used for railings?
Depending on the system and project, railing glass may use tempered glass, laminated glass, or tempered laminated glass in various thicknesses and configurations. The proper glass composition depends on the mounting method, panel size, system design, exposure, project documents, and applicable requirements.
What is the difference between tempered and laminated glass?
Tempered glass is heat treated to increase strength and change its breakage behavior. Laminated glass uses an interlayer between glass plies that helps retain fragments after breakage. Tempered laminated glass combines both approaches. The appropriate product depends on the complete railing system and project requirements.
Can glass railings be installed on an existing deck?
Possibly. The existing deck structure, rim condition, framing, blocking, connections, movement, deterioration, waterproofing, and mounting access should be reviewed first. Reinforcement or structural modifications may be required before the railing is installed.
Can glass railings be installed on composite decking?
The railing hardware normally needs to connect to adequate structural framing or another approved supporting component beneath or beside the finish surface. Composite deck boards alone should not automatically be treated as the structural support. The attachment details must be coordinated with the deck construction and selected railing system.
Can glass railings be mounted to concrete?
Yes, many systems can be mounted to concrete, but concrete thickness, edge distance, reinforcement, cracks, strength, waterproofing, post-tension conditions, and anchor compatibility must be considered. The correct attachment method depends on the project and system.
What is a base-shoe glass railing?
A base-shoe system uses a continuous metal channel to support the lower edge of the glass. The shoe may be surface mounted, fascia mounted, recessed, or configured according to the selected product and supporting structure. It creates a clean appearance with minimal vertical metal supports.
What is a standoff glass railing?
A standoff system uses metal fittings to attach glass panels to the face or side of the supporting structure. The system requires accurate glass hole locations, proper edge distances, compatible anchors, adequate substrate conditions, and careful installation alignment.
Do glass railings need a top cap?
Some systems use a continuous top cap, some use a separate handrail, and some may be designed without a metal cap. The appropriate configuration depends on the selected system, glass composition, location, stair or guard condition, project design, engineering, and applicable requirements.
Do glass stair railings need a handrail?
A stair guard and a graspable handrail serve related but different functions. Whether a separate handrail is required depends on the stair configuration, project location, use, design, and governing requirements. The handrail should be considered early because it affects glass dimensions, brackets, returns, clearances, and appearance.
Can glass railings be used outside in Colorado?
Yes, but exterior projects should be planned for temperature changes, snow, ice, drainage, wind exposure, UV exposure, corrosion resistance, freeze-thaw conditions, and maintenance. Hardware and mounting details should be appropriate for the environment and selected system.
Can you install glass railings on a balcony with waterproofing?
It may be possible, but penetrations and mounting details must be coordinated carefully with the waterproofing system. The responsibility for membrane modifications, flashing, sealing, drainage, and warranty protection should be defined before installation.
Do glass railings block the view?
Glass railings generally preserve views better than solid guards or systems with closely spaced opaque components. Posts, base shoes, handrails, top caps, tint, reflections, and glass edges will still remain visible to some degree.
Are frameless glass railings completely frameless?
The term “frameless” usually means that the system minimizes visible vertical posts or framing. The glass still requires a supporting system such as a base shoe, standoffs, clamps, anchors, or other hardware.
Can glass railings be used around pools?
Glass can be used in pool and spa barrier systems, but these areas may have specialized requirements for height, gates, latches, openings, climbing resistance, access, and local safety rules. The specific property and jurisdiction should be reviewed before selecting the system.
Can you replace one broken railing panel?
Sometimes. Replacement depends on the existing panel dimensions, glass thickness, composition, tint, edgework, holes, notches, hardware, and availability of matching components. The original panel or system information can be helpful, but field measurement is usually required.
Can existing glass railing hardware be reused?
Possibly, but the hardware should be reviewed for condition, corrosion, compatibility, dimensions, missing components, manufacturer availability, and suitability for the replacement glass. Reuse should not be assumed before inspection.
How long does a glass railing project take?
The schedule may include project review, site verification, system selection, proposal approval, engineering or drawings when required, final measurement, glass fabrication, hardware procurement, and installation. Timing varies by project complexity, supplier availability, approvals, weather, access, and current workload.
When should final railing measurements be taken?
Final measurements should be taken after the supporting structure, stair geometry, slab edges, framing, fascia, finished floor elevations, and other critical dimensions are complete and will not change. Custom glass should not be fabricated from preliminary dimensions when final site conditions are still changing.
How do I clean exterior glass railings?
Use a soft cloth, non-abrasive glass-cleaning tools, and products compatible with the glass, metal finish, gaskets, sealants, and any protective coating. Avoid abrasive pads and harsh chemicals that can damage finishes. Exterior glass may require more frequent cleaning due to dust, snow, water spots, pollen, and environmental exposure.
Do glass railings require maintenance?
Glass should be cleaned periodically, and hardware, anchors, caps, gaskets, sealants, drainage openings, and connections should be visually reviewed. Maintenance frequency depends on exposure, use, environment, system, and manufacturer recommendations.
What should I send for a glass railing quote?
Send the project address, clear photographs, plans if available, approximate linear footage, estimated railing height, the number of stairs or landings, interior or exterior location, mounting-surface information, desired system style, hardware finish, and anticipated schedule.
Can glass railings be installed on curved stairs?
Some custom systems may be adapted to curved or segmented stair layouts, but true curved glass, faceted flat panels, handrail geometry, fabrication tolerances, structure, access, and cost require detailed review. Curved glass availability depends on the manufacturer and fabricator.
Do you install rooftop glass windscreens?
Vitanov Glass can review rooftop windscreen projects for restaurants, terraces, amenity decks, hospitality properties, and commercial spaces. Height, wind exposure, structural attachment, waterproofing, access, drainage, and project-specific engineering may affect the final design.
Can a glass windscreen stop all wind?
No windscreen should be described as eliminating all wind. A glass barrier may reduce direct wind exposure in a defined area, but actual performance depends on height, length, openings, surrounding buildings, wind direction, elevation, layout, and site conditions.
Areas we serve / Location review
Front Range project planning.
City coverage is not yet confirmed. These are planning resources, not a promise of service availability or a list of local offices. Call with your address and scope before scheduling or ordering.
- Littleton
Remodels, covered outdoor living and existing openings
- Highlands Ranch
Deck guards and privacy windscreens have different functions. Include the deck structure and attachment details when discussing a glass replacement.
- Denver
Urban access, tenant improvements and commercial entrances
- Aurora
Repair diagnosis and phased property upgrades
- Lakewood
Photographs of the deck edge and structure below it are more useful for guard planning than a view of the railing alone.
- Parker
Bathroom layouts and patio panel operation
- Castle Rock
Provide the deck construction, edge distances and intended mounting type; safety guards require more than a generic glass-thickness choice.
- Boulder
Envelope performance and precise specifications
- Colorado Springs
Scope preparation and coordinated site visits
- Fort Collins
Compatibility, tenant coordination and replacement scope
More services
Related capabilities.
Frameless Glass Systems
Minimalist frameless entrances, partitions, wine rooms, and custom architectural glazing.
View →Patio Enclosures & Sliding Glass
Covered terraces, sliding panels and open-air flexibility.
View →Curtain Wall Systems
High-performance façades, aluminum framing, structural glazing, and energy-efficient envelopes.
View →Start a project
Planning railing & windscreen systems?
Share the location, opening and intended use so the right glazing scope can be considered.
Request a quote