Commercial
Interior & Office Glazing
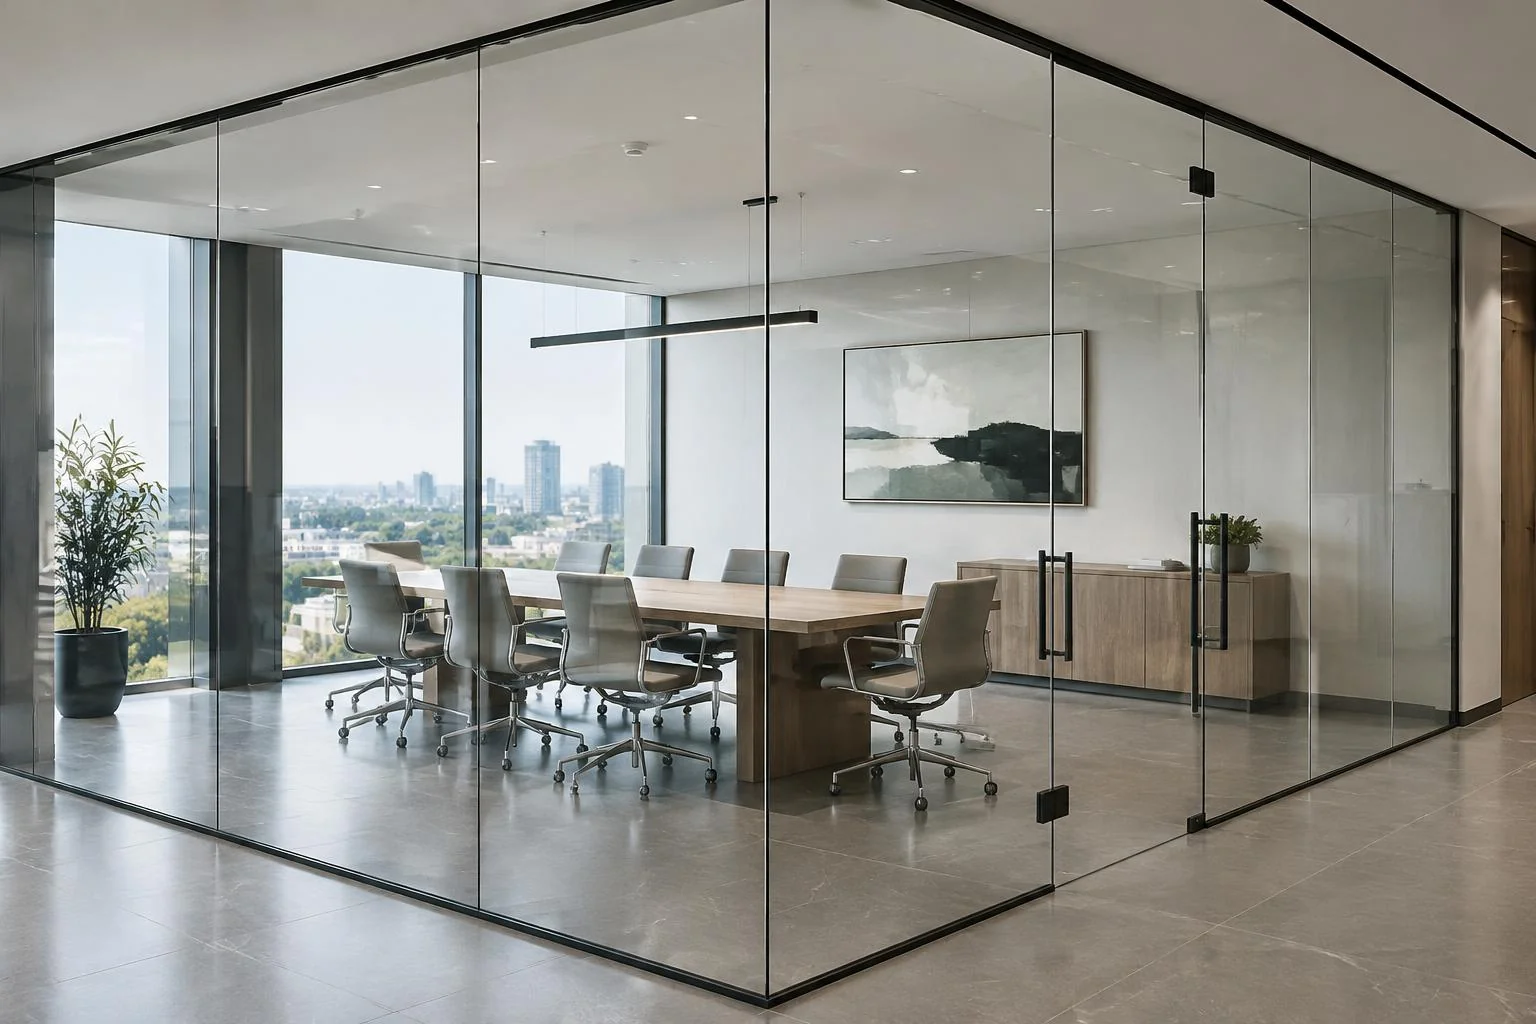
Interior glass systems distribute daylight between offices while defining meeting rooms, reception areas and private spaces. Frameless butt-glazed walls, framed storefront interiors and demountable partitions have different acoustic, support and door requirements. Privacy and sound-control goals are reviewed against the complete assembly, not the glass alone.
Features & options
- ▸Frameless butt-glazed partitions
- ▸Demountable and reusable systems
- ▸Acoustic laminated glass in a documented partition assembly
- ▸Fritted, switchable, and film-applied privacy
- ▸Sliding barn-door and pivot entrances
- ▸Aluminum, steel, or wood framing
Applications
- ▸Executive offices
- ▸Conference and meeting rooms
- ▸Reception and lobby walls
- ▸Phone booths and huddle rooms
- ▸Storefront interiors
- ▸Medical exam room partitions
Materials
- ▸1/2" and 3/8" tempered glass
- ▸Laminated acoustic glass
- ▸Switchable smart-glass (PDLC)
- ▸Aluminum, cold-rolled steel, and hardwood framing
System options are reviewed for your project. Product availability, engineering, performance documentation and installation responsibilities are confirmed before ordering.
/01 — System planning
Systems & configurations.
01
Frameless Office Glass Walls
Minimal-channel and butt-glazed glass partitions create clean sightlines and help distribute light across private offices, conference rooms, and executive spaces. The final design depends on glass height, panel dimensions, ceiling conditions, door requirements, and structural support.
02
Conference Room Glass Walls
Custom conference room enclosures can include fixed glass panels, glass doors, framed entrances, privacy film, decorative patterns, and acoustic glass options. Planning should account for presentation screens, furniture, door clearance, and sound expectations.
03
Glass Office Doors
Interior glass doors may use pivot, hinged, sliding, patch-fitting, framed, or barn-door systems depending on the opening and project design. Hardware selection must be coordinated with glass weight, traffic level, accessibility, and surrounding construction.
04
Demountable Glass Partitions
Demountable partition systems provide flexibility for commercial interiors that may need to be reconfigured in the future. System availability, reuse potential, framing details, and relocation requirements vary by manufacturer and project.
05
Reception and Lobby Glass
Glass walls, transaction openings, entrance doors, sidelites, decorative panels, and branded privacy treatments can help create a professional arrival experience for offices, clinics, hotels, and other commercial properties.
06
Acoustic Glass Partitions
Acoustic laminated glass and tested partition assemblies may help reduce sound transmission between offices and meeting spaces. Actual performance depends on the complete tested system, including glass, framing, doors, seals, ceilings, walls, penetrations, and installation details.
07
Privacy Glass and Decorative Film
Frosted film, patterned film, gradients, logos, manifestations, switchable privacy glass, and decorative treatments can provide visual privacy while allowing light into the space. Final options depend on project goals, budget, and product availability.
08
Sliding Glass Office Doors
Sliding systems can save floor space where a swing door would interfere with furniture or circulation. Track style, panel weight, soft-close features, floor guides, clear opening width, and accessibility should be reviewed during design.
09
Medical and Professional Office Partitions
Interior glazing can be used in reception areas, consultation rooms, administrative spaces, dental offices, clinics, and other professional environments. Privacy, cleaning, acoustic control, safety glazing, and local requirements must be considered for each use.
10
Retail and Showroom Glass Walls
Interior storefront-style glazing can separate display areas, offices, consultation rooms, service counters, and customer spaces while maintaining visibility and a clean commercial appearance.
11
Interior Storefront Systems
Framed aluminum interior storefront systems are suitable for offices, corridors, entries, and commercial buildouts that require defined framing, doors, sidelites, and coordinated hardware.
12
Custom Architectural Glass
Custom interior glazing can include wine rooms, display enclosures, feature walls, glass vestibules, branded panels, decorative glass, and other specialty applications based on project design and site conditions.
/02 — System planning
Glass & specification options.
01
Clear Tempered Glass
Clear tempered glass is commonly used for interior partitions, doors, sidelites, and conference rooms. Thickness and panel size depend on the system, height, hardware, and engineering requirements.
02
Low-Iron Glass
Low-iron glass has reduced green coloration and may be selected when maximum clarity or accurate color visibility is important.
03
Laminated Glass
Laminated glass consists of multiple glass layers bonded with an interlayer. Depending on the product and assembly, it may be used for safety, security, decorative, privacy, or acoustic applications.
04
Acoustic Laminated Glass
Acoustic interlayers can improve sound-control performance when used as part of a tested partition assembly. Specific STC ratings should only be referenced when supported by verified manufacturer testing for the complete installed system.
05
Frosted and Patterned Glass
Frosted, acid-etched, patterned, or obscured glass can provide permanent visual privacy while maintaining light transmission.
06
Privacy Film
Applied films can provide full privacy, partial privacy, gradients, patterns, branding, safety manifestations, and decorative effects. Film can also be replaced more easily than permanently treated glass in many applications.
07
Switchable Privacy Glass
Switchable glass or film can change between transparent and obscured states when powered. Electrical coordination, control location, panel dimensions, lead times, and maintenance requirements must be reviewed before ordering.
08
Tinted Glass
Tinted glass may be considered for decorative effects or visual privacy, subject to product availability and project requirements.
/03 — System planning
Hardware & assembly details.
01
Hinged Glass Doors
Hinged doors may use wall-mounted hinges, glass-to-glass hinges, patch fittings, continuous frames, or commercial aluminum entrances depending on the system.
02
Pivot Glass Doors
Pivot doors create a minimal architectural appearance and may be floor- or header-supported. Floor conditions, closers, swing clearance, and access for installation must be evaluated.
03
Sliding Glass Doors
Sliding doors can reduce swing conflicts and provide a modern look. Clear opening width, track support, floor guides, soft-close hardware, seals, and accessibility should be considered.
04
Framed Aluminum Doors
Framed doors are commonly used with commercial storefront and office partition systems. They can accommodate a variety of closers, locks, handles, access-control components, and door hardware.
/04 — Compare assemblies
Choose the right system.
| Selection | Butt-glazed frameless | Framed partition | Demountable system |
|---|---|---|---|
| Appearance | Minimal edge-to-edge panel joints | Defined framing around glass | Manufacturer-specific framing modules |
| Sound control | Doors, gaps and adjacent paths matter | Complete tested assembly determines rating | Rating depends on the selected assembly |
| Reconfiguration | Glass size and preparation may limit reuse | Frame and glass compatibility reviewed | Designed reuse depends on product and new dimensions |
| Privacy | Etched glass, film or reviewed PDLC options | Glass and integrated options vary | Manufacturer-compatible treatments |
| Coordination | Backing, ceiling and door clearances | Frame profile and hardware schedule | Module, attachment and relocation requirements |
Comparisons guide system selection; final specifications follow manufacturer documentation and project review.
/05 — System planning
Privacy treatments.
01
Full Frosted Film
Provides broad visual privacy while allowing diffuse light through the glass.
02
Partial-Height Frosting
Creates privacy at seated or standing eye level while preserving clear glass above or below.
03
Gradient Film
Transitions gradually from opaque to clear for a softer architectural effect.
04
Decorative Patterns
Lines, dots, geometric designs, custom graphics, and branding can combine privacy with interior design.
05
Switchable Privacy Systems
Allows glass to change between clear and obscured states when electrical power is applied.
06
Blinds Within Framed Systems
Some framed partition systems can integrate blinds or other privacy components, depending on the selected product.
/06 — System planning
Acoustic performance factors.
01
Glass thickness and composition
02
Laminated or acoustic interlayers
03
Single- or double-glazed construction
04
Frame design
05
Perimeter seals
06
Door seals and drop bottoms
07
Gaps around hardware
08
Ceiling plenum conditions
09
HVAC penetrations
10
Adjacent wall construction
11
Installation quality
/07 — System planning
Trade coordination.
01
General contractors
02
Architects
03
Interior designers
04
Building owners
05
Property managers
06
Door and hardware suppliers
07
Access-control contractors
08
Electricians
09
Flooring contractors
10
Ceiling contractors
11
Millwork installers
12
Signage and film installers
Installation planning
From review to final adjustment.
01
Initial Project Review
Send project plans, photographs, approximate dimensions, desired system style, project location, and schedule information.
02
Scope and System Discussion
We review wall locations, glass heights, door types, privacy needs, acoustic goals, framing preferences, hardware, and construction sequencing.
03
Site Visit and Field Verification
Existing conditions are reviewed for floor level, wall alignment, ceiling conditions, access, dimensions, door clearance, and installation constraints.
04
Proposal and Clarifications
A written proposal identifies the glazing scope, assumptions, exclusions, system type, hardware, and anticipated schedule.
05
Submittals and Approvals
When required, product data, drawings, glass information, hardware selections, and finish details are coordinated for project approval.
06
Final Measurement
Final dimensions are confirmed after relevant construction surfaces are complete and ready for glazing.
07
Procurement and Fabrication Coordination
Glass, frames, doors, and hardware are ordered according to the approved project requirements.
08
Installation and Final Review
The system is installed, adjusted, cleaned, and reviewed for operation and completion of the agreed scope.
Sequence, specialist responsibilities and included work are confirmed in the written project scope.
Before measurement & ordering.
- ▸Wall locations are final
- ▸Drywall and wall finishes are substantially complete
- ▸Finished floor elevations are known
- ▸Ceiling grid or finished ceiling elevations are established
- ▸Door swing and hardware have been approved
- ▸Electrical requirements for switchable glass are coordinated
- ▸Access-control requirements are known
- ▸Millwork near the glass is finalized
- ▸Required backing and supports are installed
- ▸Floor transitions are complete or accurately defined
- ▸Architectural dimensions match actual site conditions
- ▸Privacy film or decorative patterns are selected
- ▸Installation access is available
- ▸Elevator and loading access have been coordinated
- ▸Work-hour restrictions are known
- ▸Other trades will not alter the measured openings
/04 — Before fabrication
Plan the complete opening.
Share the project location, photographs, drawings and approximate dimensions. Final glass dimensions and hardware preparation follow field measurement and the agreed specifications.
Project review checklist
- ▸1/2" and 3/8" tempered glass
- ▸Laminated acoustic glass
- ▸Switchable smart-glass (PDLC)
- ▸Aluminum, cold-rolled steel, and hardwood framing
/05 — System planning
Safety, thickness & limitations.
01
Thickness follows the partition system
Tempered glass of 3/8 or 1/2 inch is common in some interior systems, but panel height, support spacing and door attachments must meet the selected system's limits. Laminated or acoustic glass can require different channels and hardware. Ask for a complete assembly rather than choosing from thickness alone.
02
Privacy and acoustic performance are different
Acid-etched, patterned or filmed glass changes privacy. Tested acoustic performance also depends on glass make-up, doors, seals and perimeter construction. Flanking paths through ceilings or adjacent walls can defeat a glass-only upgrade.
/06 — System planning
Installation interfaces.
01
Coordinate doors and ceiling interfaces
Choose swing, sliding or framed doors around circulation and usable clear opening. Coordinate floor channels, head connections, ceiling movement, collision markings and interfaces with fire, mechanical and security work. Ordinary glass is not a fire-rated partition assembly.
Budget / Scope before price
What changes the cost?
01
Partition length, panel height, door count and acoustic brief
02
Framing finish, privacy treatments, locking and seals
03
Ceiling coordination, access constraints and work in occupied premises
No universal installed price applies to every opening. Request a written scope separating glass, hardware, installation, removal and any engineering, permit, travel or adjacent-trade work. Product performance and thickness examples are educational; final selection must follow the applicable requirements and the selected manufacturer's limits.
FAQ
Common questions.
Will a glass wall provide speech privacy?
Sound performance depends on tested glass, frames, seals, doors, ceilings and penetrations. No STC rating is claimed without documentation for the complete selected assembly.
Can partitions be relocated?
Some demountable systems allow reuse. Manufacturer requirements, panel dimensions, existing conditions and damage during removal determine whether relocation is practical.
Can work be coordinated around an occupied office?
Access, protection, noise and any after-hours work are agreed in the written scope. Evening or weekend availability is not assumed.
How much do office glass partitions cost in Denver?
Cost depends on the total linear footage, glass height, glass thickness, framing system, number and type of doors, hardware, privacy treatments, acoustic requirements, site access, and installation conditions. A basic framed partition differs significantly from a tall frameless system with laminated glass, sliding doors, or specialty hardware. Vitanov Glass provides project-specific pricing after reviewing plans or field conditions.
Do you provide estimates from architectural plans?
Yes. Plans, elevations, reflected ceiling plans, door schedules, hardware specifications, finish schedules, and glazing details can be used for an initial estimate. Final pricing and fabrication dimensions may still require field verification.
Can office glass walls be installed after normal business hours?
After-hours or weekend work may be possible depending on project size, building rules, access, scheduling, and labor availability. Any restricted work hours should be identified before final scheduling.
Can glass partitions be moved later?
Demountable partition systems are specifically designed for possible future reconfiguration. Traditional framed or frameless glass walls may also be altered, but reuse depends on the new dimensions, glass condition, hole locations, hardware, framing, and system design.
Are glass office walls soundproof?
No interior glass wall should be described as completely soundproof. Acoustic performance depends on the complete assembly, including glass, frames, seals, doors, ceilings, walls, HVAC paths, and installation details. Tested acoustic systems can provide improved sound reduction when correctly specified and installed.
What is an STC rating?
STC, or Sound Transmission Class, is a laboratory-based rating used to describe how a tested building assembly reduces airborne sound. The rating of one glass component does not automatically represent the performance of the complete installed room or partition.
What glass is used for office partitions?
Office partitions may use tempered glass, laminated glass, acoustic laminated glass, low-iron glass, frosted glass, patterned glass, or other specialty products. The correct type and thickness depend on panel size, system design, safety requirements, privacy, acoustic goals, and hardware.
Can you add privacy to existing office glass?
In many cases, privacy film, decorative film, gradients, patterns, or branding can be applied to existing glass if the surface and glass type are suitable. Switchable film may also be considered, subject to electrical and product requirements.
What is switchable privacy glass?
Switchable privacy glass or film changes between clear and obscured states using electrical power. It can be useful for conference rooms, executive offices, clinics, and presentation spaces. Electrical coordination, controls, panel sizing, product limitations, and lead time should be reviewed early.
Can glass walls go all the way to the ceiling?
Yes, but the ceiling structure, deflection, framing, head channel, panel height, installation access, and system design must be evaluated. Suspended ceiling grids alone may not provide adequate support for every glass system.
Can you install glass partitions on carpet?
Glass partitions can sometimes be installed over or adjacent to carpet, but floor channels and door hardware generally require stable support. Floor finish details, transitions, anchoring, and future flooring replacement should be coordinated before installation.
Can you install glass walls in an occupied office?
Yes, depending on access, dust and noise restrictions, working hours, protection requirements, and the scope of work. Occupied-space projects require careful scheduling and coordination with the building and tenant.
Do glass office walls require permits?
Permit requirements depend on the city, project scope, occupancy, wall layout, doors, egress, accessibility, fire-rated construction, electrical work, and other factors. The project owner or responsible contractor should confirm requirements with the applicable authority before work begins.
Can glass partitions include access control?
Many framed and some specialty glass door systems can coordinate with electric strikes, magnetic locks, card readers, request-to-exit devices, and other access-control components. Hardware, wiring, life-safety requirements, and responsibility between trades must be defined before ordering.
Can logos or branding be added to office glass?
Yes. Logos, patterns, safety manifestations, decorative films, gradients, and custom graphics can often be applied to glass. Final artwork, dimensions, opacity, placement, and installation responsibility should be approved before production.
What is the difference between tempered and laminated glass?
Tempered glass is heat-treated to increase strength and break into smaller pieces when damaged. Laminated glass uses an interlayer that helps hold broken pieces together. Each product has different performance characteristics, and the appropriate choice depends on the application.
How long does office glass installation take?
Installation time depends on project size, system type, number of doors, panel dimensions, site access, work-hour restrictions, and coordination with other trades. Fabrication and procurement generally occur before installation. A project-specific schedule is prepared after scope and site conditions are confirmed.
Can office glass be installed before the ceiling is finished?
Sometimes, but it depends on the selected system and construction sequence. Final ceiling height, structure, framing, grid layout, deflection requirements, and access must be known before glass is fabricated.
Do you install interior glass storefront systems?
Yes. Interior storefront-style systems may be used for offices, retail spaces, corridors, reception areas, showrooms, and tenant improvements. Available configurations depend on frame type, doors, glass, hardware, and project requirements.
Can you replace one damaged glass office panel?
Possibly. Replacement depends on the existing glass dimensions, thickness, edgework, holes, notches, tempering mark, framing system, tint, and availability of matching materials. A site review is usually needed.
Areas we serve / Location review
Front Range project planning.
City coverage is not yet confirmed. These are planning resources, not a promise of service availability or a list of local offices. Call with your address and scope before scheduling or ordering.
- Littleton
Remodels, covered outdoor living and existing openings
- Highlands Ranch
Home renovations and coordinated exterior changes
- Denver
Office partitions need coordination with ceiling interfaces, sprinklers, mechanical services and privacy. Glass thickness alone does not establish a tested acoustic rating.
- Aurora
Repair diagnosis and phased property upgrades
- Lakewood
Existing-building interfaces and exterior exposure
- Parker
Bathroom layouts and patio panel operation
- Castle Rock
Deck structures, large panels and installation access
- Boulder
For daylight-focused interiors, balance clarity and privacy with door seals, acoustic targets and collision visibility.
- Colorado Springs
Scope preparation and coordinated site visits
- Fort Collins
Document the ceiling type, floor finish and meeting-room privacy needs so the proposed partition can be coordinated with the rest of the space.
More services
Related capabilities.
Frameless Glass Systems
Minimalist frameless entrances, partitions, wine rooms, and custom architectural glazing.
View →Doors & Windows
Commercial storefronts, aluminum entrances, replacement windows, and insulated glass units.
View →Custom Mirrors
Wall mirrors, vanity mirrors and gym walls cut to exact size.
View →Start a project
Planning interior & office glazing?
Share the location, opening and intended use so the right glazing scope can be considered.
Request a quote