Specialty
Frameless Glass Systems
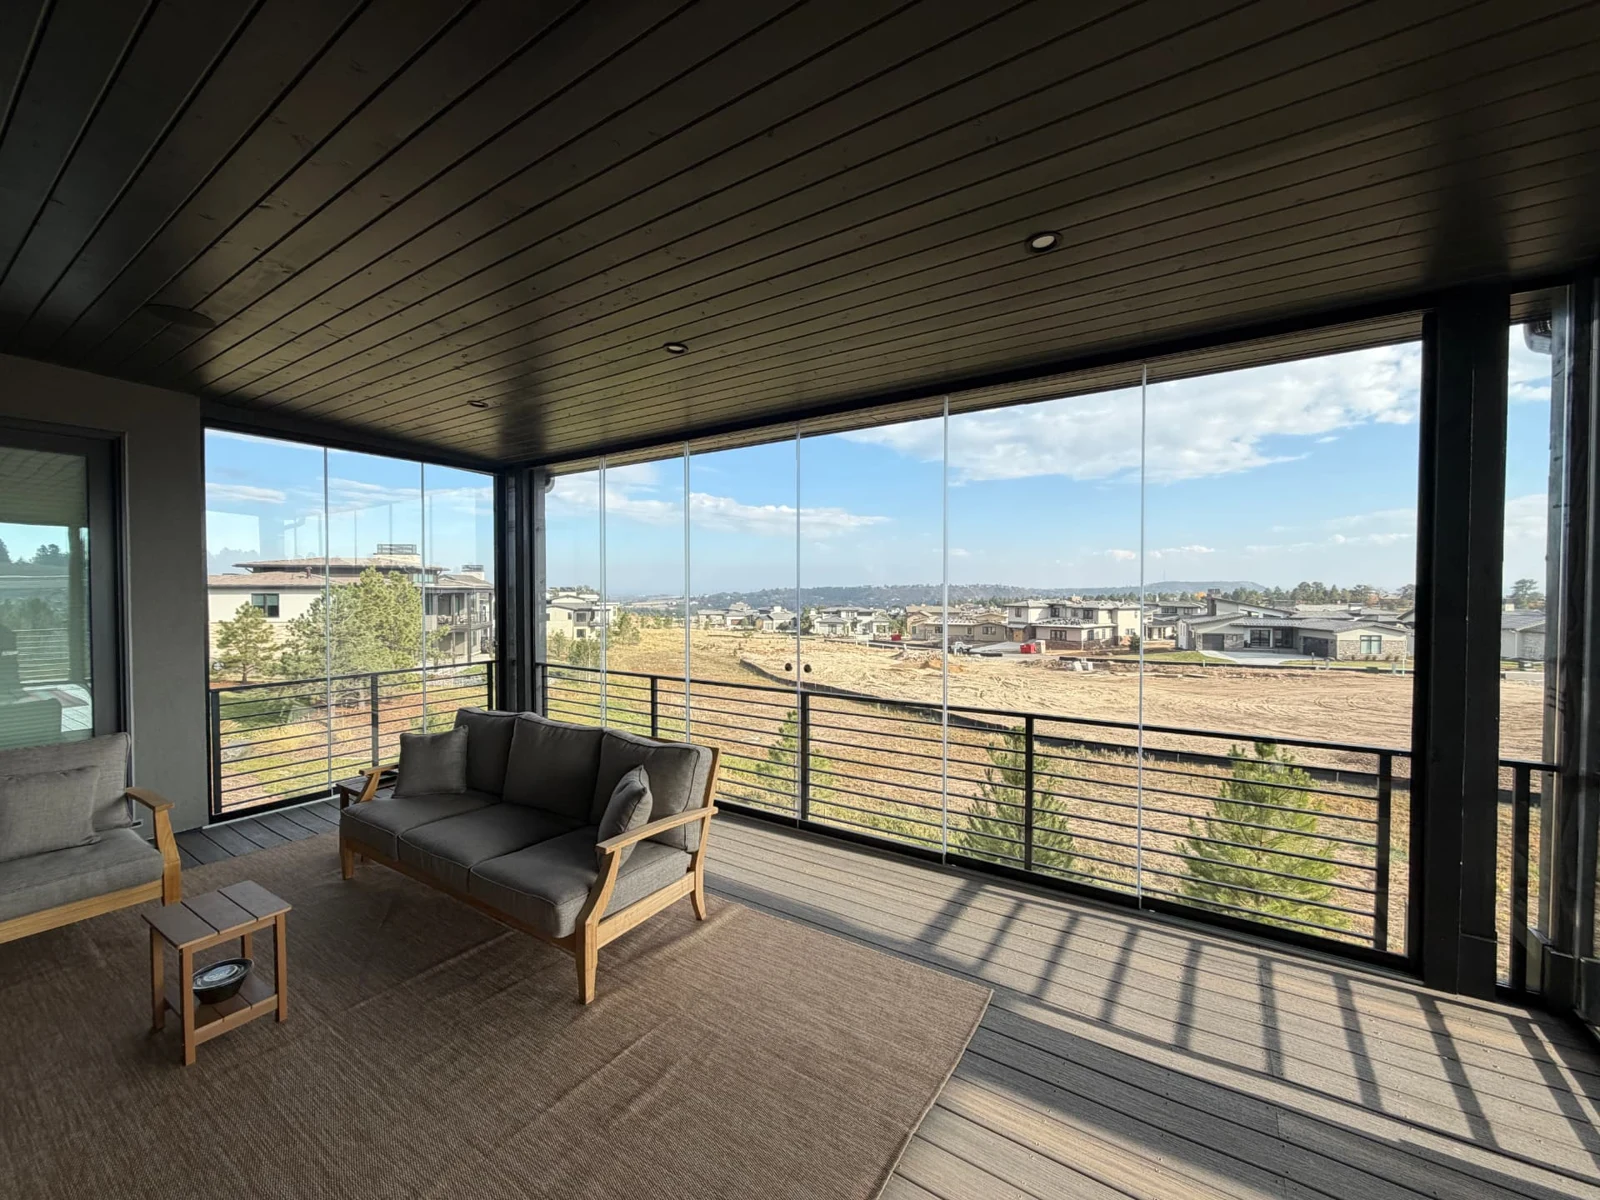
Frameless entrances, partitions, sliding walls and covered patio panels put the emphasis on glass and minimal hardware. Each system depends on panel size, glass make-up, structural support and operation. Interior dividers, wine rooms and uninsulated patio glazing are different assemblies; exterior shelter is not automatically a conditioned room or a structural guard.
Features & options
- ▸Butt-glazed frameless walls
- ▸Frameless sliding door systems
- ▸Pivot entrance doors sized within selected hardware limits
- ▸Climate-controlled wine room enclosures
- ▸Specialty structural applications subject to engineering and scope review
- ▸Custom mirrors and back-painted glass
Applications
- ▸Residential entrances and vestibules
- ▸Home wine rooms
- ▸Frameless sliding room dividers
- ▸Gallery and showroom display
- ▸Rooftop pavilions
- ▸Feature stair walls
Materials
- ▸1/2" and 3/4" tempered glass
- ▸Laminated safety glass for overhead
- ▸Low-iron Starphire for water-clear appearance
- ▸Stainless and brass hidden hardware
System options are reviewed for your project. Product availability, engineering, performance documentation and installation responsibilities are confirmed before ordering.
/01 — System planning
Systems & configurations.
01
Butt-Glazed Panels
Panels joined edge-to-edge with clear silicone. Provides a nearly seamless appearance. Requires straight, plumb substrates and careful sealant tooling.
02
Dry-Glazed Systems
Vertical joints use dry gaskets instead of silicone. Slightly less transparent but faster to install and easier to service.
03
Top-Hung Sliding
Doors ride on an overhead track. Structural blocking or a steel header is typically required to carry panel weight.
04
Bottom-Rolling Sliding
Doors ride on a floor track with an upper guide. Suited to openings where overhead structure cannot support panel loads.
05
Patch Fittings and Rails
Small metal fittings clamp all-glass doors and sidelites. Common at retail entrances and interior all-glass doors.
06
Point-Fixed (Spider) Systems
Stainless fittings anchor the glass to structure at discrete points. Used for large-format facades, canopies, and feature walls.
07
Base Shoe Railings
Aluminum extrusion secures glass at the floor line. Handrail requirements depend on jurisdiction and glass type.
08
Standoff Railings
Round or rectangular standoffs anchor glass to the structure or fascia. Well-suited to mezzanines and modern residential stairs.
/02 — System planning
Glass & specification options.
01
Tempered
Heat-treated safety glass required at doors, sidelites, low-level hazardous locations, and most frameless applications. Cannot be cut or drilled after tempering.
02
Laminated
Two or more layers bonded with an interlayer. Improves fragment retention and sound control. Often required for guardrails and overhead glazing.
03
Tempered Laminated
Combines safety-glass strength with fragment retention. Frequently specified for structural railings and skylights.
04
Low-Iron
Reduced iron content produces higher clarity and more accurate color. Recommended when the natural green tint of standard glass would be noticeable.
05
Insulated Glass Units
Sealed dual- or triple-pane assemblies used where thermal or acoustic separation is required, such as wine rooms and exterior partitions.
06
Acid-Etched or Sandblasted
Provides visual privacy while transmitting daylight. Fingerprint visibility and cleaning method should be reviewed before selection.
07
Patterned or Textured
Reeded, fluted, and cast patterns can add character to partitions and shower enclosures without fully obscuring light.
08
Switchable (PDLC)
Electrically switchable film sandwiched between glass layers changes from clear to translucent on demand. Requires low-voltage wiring by qualified trades.
/03 — System planning
Hardware & assembly details.
01
Tracks, guides and panel parking
Top-hung and bottom-rolling assemblies transfer panel weight differently. Track support, floor levels, guides, parking space and cleaning access must be coordinated with the selected system.
02
Pivots, patch fittings and locks
Glass thickness, cutouts, door weight, swing clearance and attachment determine hardware suitability. Hardware preparation is resolved before tempering and cannot be revised by drilling the finished panel.
03
Seals and environmental boundaries
Interior privacy walls, cooled wine rooms and covered patio panels require different seals and performance criteria. Drainage and ventilation remain essential for exterior assemblies; a frameless appearance does not establish a thermal rating.
/04 — Compare assemblies
Choose the right system.
| Assembly | Interior divider | Covered patio glazing | Insulated exterior opening |
|---|---|---|---|
| Purpose | Space division and daylight | Shelter with open-air flexibility | Separation of conditioned and exterior space |
| Glass | Tempered or laminated per application | Safety glass specified to panel and exposure | Insulated glass in a documented assembly |
| Seals | Privacy or acoustic needs vary | Panel joints are not assumed airtight | Air and water requirements follow test documents |
| Support | Channels, header or patch fittings | Roof, posts, tracks and drainage review | Engineered frame, anchorage and flashing |
| Guard function | Not automatically a guard | Existing guards remain unless approved otherwise | Guard requirements reviewed separately |
Comparisons guide system selection; final specifications follow manufacturer documentation and project review.
/05 — System planning
Fittings, support & hardware.
01
Self-centering hinges
02
Pivot hinges
03
Continuous piano hinges
04
Top-hung roller assemblies
05
Bottom-rolling wheels
06
Header tracks
07
Floor guides
08
Patch fittings
09
Top and bottom rails
10
Handles and knobs
11
Push/pull bars
12
Barn-door pulls
13
Magnetic latches
14
Header seals
15
Bottom door sweeps
16
Side jamb wipes
17
Steam-shower gaskets
18
Base shoe extrusions
19
Standoffs
20
Point fittings (spiders)
21
Cap rails and handrails
/06 — System planning
Common planning mistakes.
01
Ordering glass before conditions are final
Tempered glass cannot be trimmed. Framing changes, tile thickness variations, or curb reshaping after templating typically require re-fabrication.
02
Underestimating structural support
Top-hung sliding systems and heavy pivot doors transfer significant load. Wood blocking or steel plates should be coordinated during rough framing.
03
Ignoring wall plumb
Butt-joined panels magnify out-of-plumb walls. Shimming, filler strips, or an alternative system may be required if substrates are not corrected.
04
Skipping deflection allowances
Interior partitions installed to a floor above must accommodate structural movement. A rigid connection can crack glass or damage the ceiling.
05
Choosing hardware for appearance only
Handles, hinges, and seals should match panel weight, swing direction, and daily use. Undersized hardware sags, binds, or fails prematurely.
06
Forgetting drainage in showers
Glass alone does not create a waterproof enclosure. Sloped curbs, thresholds, and door sweeps must direct water back toward the drain.
07
Assuming coatings prevent all spotting
Protective coatings reduce mineral buildup but do not eliminate cleaning. Squeegeeing after use extends clarity between deep cleans.
08
Overlooking access to the site
Large panels may exceed elevator or corridor dimensions. Alternate access should be verified before fabrication.
/07 — System planning
Care & maintenance.
01
Squeegee shower glass after each use to reduce mineral spotting
02
Clean with pH-neutral glass cleaner; avoid abrasive pads and ammonia-based products on treated glass
03
Inspect and re-lubricate rollers and hinges according to the hardware manufacturer's schedule
04
Check silicone joints periodically for cracking, discoloration, or separation
05
Confirm door sweeps and seals still contact the adjacent surface
06
Verify magnetic latches and closers still engage fully
07
Address chips or edge damage promptly to reduce the risk of spontaneous breakage
08
For steam enclosures, confirm ceiling seals and vents remain intact
Installation planning
From review to final adjustment.
01
Design Review
We review drawings, elevations, opening dimensions, adjacent finishes, and the intended system before pricing. Photographs are helpful for existing conditions.
02
Proposal and Clarifications
A written proposal identifies the included scope, glass type and thickness, hardware finish, assumptions, exclusions, and site requirements.
03
Field Verification
Openings are checked for plumb, level, square, and structural backing. Deviations that affect the design are identified before templating.
04
Templating
Physical templates or laser measurements capture final dimensions after tile, drywall, and adjacent construction are complete.
05
Fabrication Coordination
Tempered glass cannot be modified after processing, so all holes, notches, and edgework are confirmed before release. Lead times depend on the fabricator and product.
06
Delivery Planning
Access routes, elevator dimensions, weight, and staging areas are reviewed. Oversized panels may require alternate access.
07
Installation
Panels are set, aligned, sealed where required, and adjusted for operation. Silicone-cured joints typically need a defined cure period before use.
08
Punch List and Cleanup
Alignment, hardware operation, and finishes are reviewed. Protective film is removed and the enclosure is cleaned before turnover.
Sequence, specialist responsibilities and included work are confirmed in the written project scope.
/04 — Before fabrication
Plan the complete opening.
Share the project location, photographs, drawings and approximate dimensions. Final glass dimensions and hardware preparation follow field measurement and the agreed specifications.
Project review checklist
- ▸1/2" and 3/4" tempered glass
- ▸Laminated safety glass for overhead
- ▸Low-iron Starphire for water-clear appearance
- ▸Stainless and brass hidden hardware
/05 — System planning
Safety, thickness & limitations.
01
Tempered panels within a documented system
Some operable patio systems use roughly 3/8-inch tempered glass, but allowable thickness, dimensions and loads are set by the specific product. Laminated glass is not a drop-in substitution unless the system supports it. Verify panel support, track and retention details.
02
Weather shelter is not conditioned space
An uninsulated enclosure may reduce exposure while retaining ventilation gaps. It is not automatically a tested thermal envelope, water-tight assembly or safety guard. Establish the intended degree of shelter, screen compatibility and drainage before selection.
/06 — System planning
Installation interfaces.
01
Sliding, stacking and folding have different geometry
Panel parking, operating sequence, top or bottom support and handle clearances determine everyday usability. Review head structure and sill levels along the full travel path; installation on a covered deck needs clear water exits and protected existing guards.
Budget / Scope before price
What changes the cost?
01
Panel quantity, clear opening and parking configuration
02
Track length, support condition, finish and screens
03
Delivery access, structural coordination and water-management details
No universal installed price applies to every opening. Request a written scope separating glass, hardware, installation, removal and any engineering, permit, travel or adjacent-trade work. Product performance and thickness examples are educational; final selection must follow the applicable requirements and the selected manufacturer's limits.
FAQ
Common questions.
How thick is frameless glass?
Thickness depends on the panel span, support conditions, use and hardware. Interior partitions commonly use heavy tempered glass; exterior, overhead or structural applications require their own reviewed glass make-up.
Can patio panels create a heated room?
Uninsulated frameless patio glazing is not equivalent to a tested insulated exterior assembly. A conditioned-room brief needs appropriate envelope systems, drainage and local approvals.
What is needed for a wine room?
Glass, perimeter seals, door operation and cooling equipment must be coordinated with the responsible cooling contractor. Temperature or humidity performance is not inferred from the appearance.
What does frameless glass mean?
A frameless system uses tempered glass panels held by discrete hardware — hinges, patch fittings, standoffs, base shoe, or overhead tracks — instead of a continuous metal frame around every edge. Silicone or gaskets may seal joints where required.
Is frameless glass safe?
Frameless installations typically use tempered safety glass, which is heat-treated to be significantly stronger than annealed glass and to break into small, granular pieces. Where fragment retention or overhead glazing is a factor, tempered laminated glass may be specified.
How long does a frameless shower take to install?
Timelines depend on templating and fabrication. After the opening is ready for templating, custom-tempered glass typically takes several weeks to fabricate. Installation itself is often completed in a single visit for most residential enclosures.
Can frameless glass be cut on site?
No. Tempered glass cannot be cut, drilled, or notched after tempering. All fabrication is completed before delivery, which is why accurate templating is essential.
Do frameless showers leak?
Frameless enclosures rely on properly sloped thresholds, door sweeps, and correctly located drains to manage water. A splash of water at the door line is normal; ongoing leaks usually indicate a slope or waterproofing issue rather than a glass issue.
What is the difference between frameless and semi-frameless?
Semi-frameless systems use thin metal edges on some sides, typically around the door or top rail, and use thinner glass. Frameless systems use thicker glass held only by hardware. Both are valid choices with different cost, tolerance, and appearance trade-offs.
Do I need special hardware for heavy glass doors?
Yes. Hinges, pivots, and closers are rated for specific panel weights and dimensions. Undersized hardware may sag, bind, or fail prematurely.
Can frameless partitions be installed in a rental or existing office?
In many cases, yes. Deflection heads accommodate ceiling movement, and dry-glazed systems are typically easier to remove or reconfigure than fully sealed butt-joined walls.
Does frameless glass require structural coordination?
For sliding systems, heavy pivot doors, and railings, backing or structural support should be coordinated during framing. Retrofits may require analysis of the existing structure before installation.
What finishes are available for hardware?
Common finishes include polished chrome, brushed nickel, matte black, brushed brass, and stainless steel. Not every finish is offered by every manufacturer or in every configuration, so availability should be confirmed early.
Do glass coatings prevent water spots?
Protective coatings reduce mineral bonding to the surface, which makes cleaning easier. They do not eliminate the need for maintenance. Squeegeeing after use extends clarity between cleans.
Can frameless doors swing both directions?
Some pivot and self-centering hinge sets allow inward and outward swing. Others are single-direction. The chosen hardware determines the possible swing.
How is frameless glass cleaned?
A pH-neutral glass cleaner and a soft cloth or squeegee are typically recommended. Abrasive pads, ammonia-based products, and acidic cleaners can damage coatings, hardware finishes, and sealants.
What is a deflection head?
A metal channel at the top of an interior partition that allows the structure above to move without transferring load to the glass. It is standard on many commercial frameless partitions.
Do frameless walls provide sound control?
A single tempered pane offers limited acoustic performance. Laminated glass and full-height sealed perimeters improve sound control. Confirmed acoustic ratings depend on the tested assembly, not the glass alone.
Are frameless railings code-compliant?
Guardrails must meet applicable structural and safety-glazing requirements for the jurisdiction. Glass type, thickness, mounting, and handrail requirements are all evaluated on a project-specific basis.
Can I add a transom above a shower door?
Fixed transoms above shower doors are common. They may improve ventilation and provide a finished appearance under tall ceilings. Structural support and integration with the door hardware should be reviewed.
What areas do you serve?
Vitanov Glass serves Denver and surrounding Colorado communities. Projects outside the immediate metro area may also be considered, depending on scope, access, and schedule.
Areas we serve / Location review
Front Range project planning.
City coverage is not yet confirmed. These are planning resources, not a promise of service availability or a list of local offices. Call with your address and scope before scheduling or ordering.
- Littleton
Remodels, covered outdoor living and existing openings
- Highlands Ranch
Home renovations and coordinated exterior changes
- Denver
Urban access, tenant improvements and commercial entrances
- Aurora
Repair diagnosis and phased property upgrades
- Lakewood
An operable frameless enclosure must be checked for panel support, drainage and the expected degree of weather protection.
- Parker
Bathroom layouts and patio panel operation
- Castle Rock
Review head support, panel size and the operating path with the existing roof and posts before selecting a minimal-framing system.
- Boulder
Envelope performance and precise specifications
- Colorado Springs
Scope preparation and coordinated site visits
- Fort Collins
Compatibility, tenant coordination and replacement scope
More services
Related capabilities.
Interior & Office Glazing
Frameless partitions, conference rooms, reception systems, and storefront interiors.
View →Patio Enclosures & Sliding Glass
Covered terraces, sliding panels and open-air flexibility.
View →Shower Glazing
Luxury frameless shower enclosures, custom doors, and heavy glass systems for modern bathrooms.
View →Start a project
Planning frameless glass systems?
Share the location, opening and intended use so the right glazing scope can be considered.
Request a quote