Residential · Commercial
Custom Architectural Glass
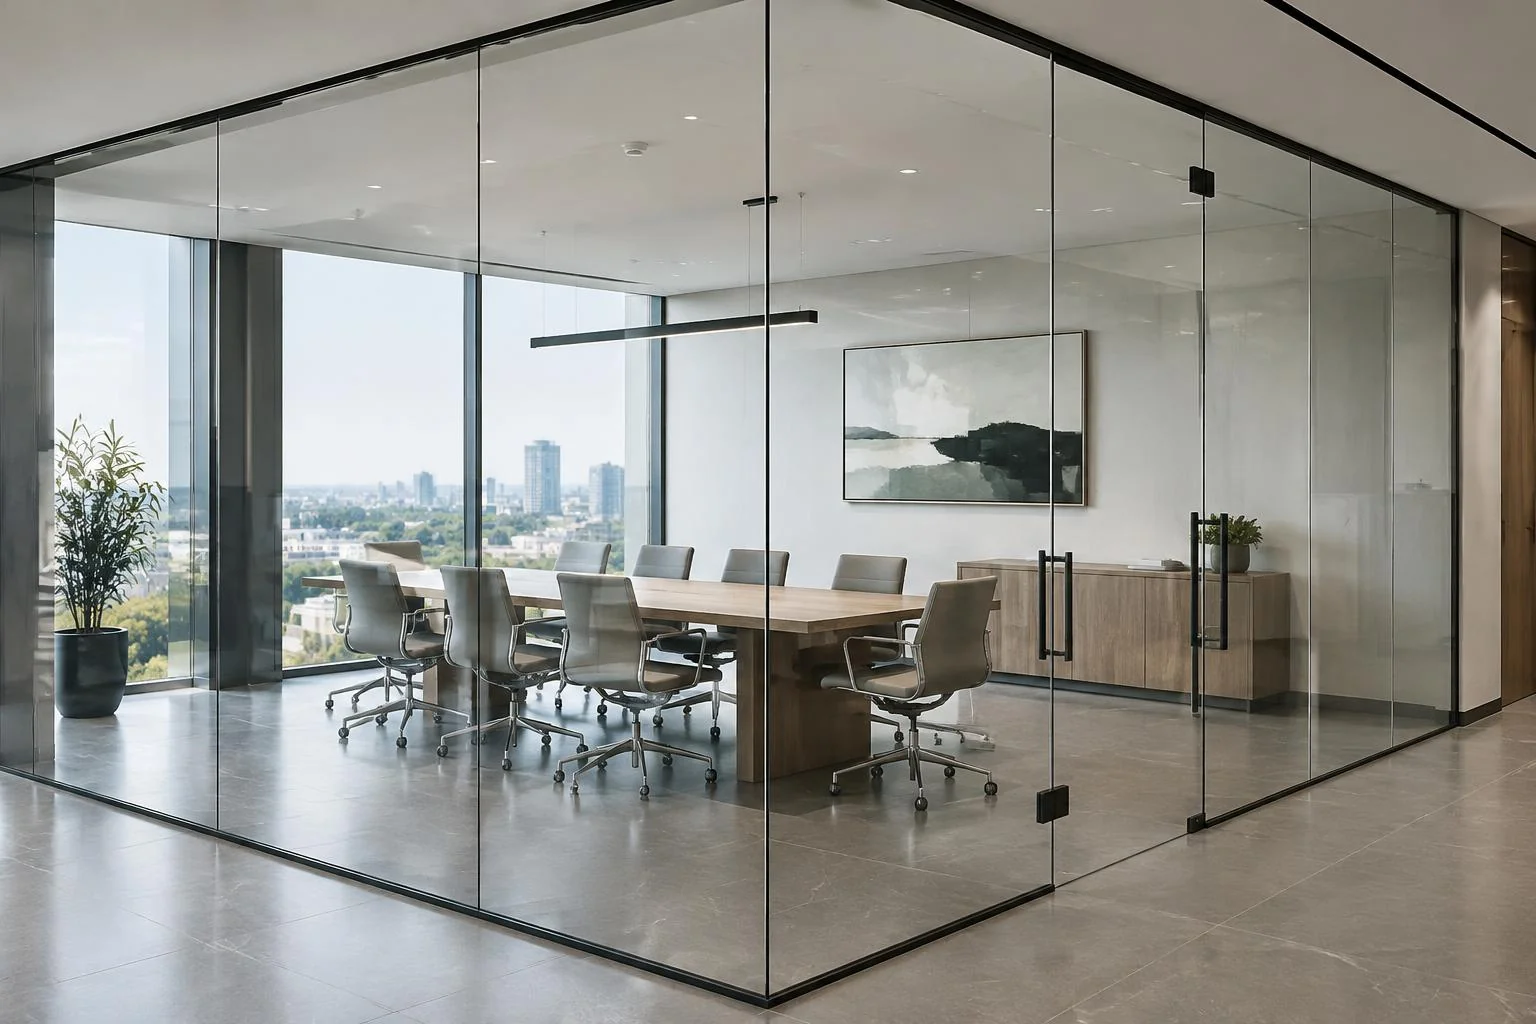
Some ideas don't fit a catalogue. We collaborate with architects, designers and homeowners to realise one-off glass elements, from back-painted backsplashes to feature walls.
Features & options
- ▸Back-painted glass
- ▸Shelving & tops
- ▸Feature elements
- ▸Design collaboration
Applications
- ▸Kitchens, bars, display niches and feature walls.
- ▸Hospitality, retail displays and office feature walls.
Materials
- ▸Feasibility of specialty glass types is confirmed during consultation.
- ▸Lead times vary by product.
System options are reviewed for your project. Product availability, engineering, performance documentation and installation responsibilities are confirmed before ordering.
/01 — System planning
Systems & configurations.
01
Back-painted glass
Kitchen backsplashes and wall cladding in custom colours.
02
Shelving & tops
Glass shelves, display cases and table tops.
03
Feature elements
Textured, laminated or specialty glass for statement details.
04
Design collaboration
Working from drawings, samples and site measurements.
/04 — Before fabrication
Plan the complete opening.
Share the project location, photographs, drawings and approximate dimensions. Final glass dimensions and hardware preparation follow field measurement and the agreed specifications.
Project review checklist
- ▸Feasibility of specialty glass types is confirmed during consultation.
- ▸Lead times vary by product.
/05 — System planning
Safety, thickness & limitations.
01
Match fabrication to function
Custom shelves, tabletops, displays and decorative panels need dimensions, loads, supports and edge treatments defined before choosing glass. Annealed, tempered and laminated products serve different needs; an aesthetic request does not establish a safe specification.
/06 — System planning
Installation interfaces.
01
Confirm supports and cutouts before fabrication
Brackets and supports need sufficient bearing and compatible contact materials. Approve every cutout, hole and edge detail before tempering, and clarify handling and cleaning requirements for decorative surfaces.
/07 — System planning
From measurement to handover.
01
Review & measure
Review the use, address, existing assembly and access. Final measurement follows finished substrates and approved hardware; photos and approximate dimensions support planning but are not fabrication instructions.
02
Define the assembly
Confirm glass make-up, sizes, support, hardware, safety requirements and perimeter details. Where needed, obtain engineering, product submittals and approval before nonreturnable fabrication.
03
Prepare & install
Agree on protection, removal, temporary closure and adjacent-trade responsibilities. Use the documented setting, anchoring and sealant details for the selected assembly; preserve designed drainage and clearances.
04
Check & hand over
Check operation, alignment, seals and safe use. Explain curing restrictions and cleaning compatibility. Included testing, warranty and follow-up responsibilities must be stated in the written agreement.
Budget / Scope before price
What changes the cost?
01
Shape, edge finish, cutouts and safety make-up
02
Support details, pattern and surface treatment
03
Templates, handling and mounting substrate preparation
No universal installed price applies to every opening. Request a written scope separating glass, hardware, installation, removal and any engineering, permit, travel or adjacent-trade work. Product performance and thickness examples are educational; final selection must follow the applicable requirements and the selected manufacturer's limits.
FAQ
Common questions.
What determines the custom architectural glass scope?
Feasibility of specialty glass types is confirmed during consultation. Lead times vary by product.
What should I send with an inquiry?
For custom architectural glass, share inside and outside photos, approximate dimensions, location and the specific concern or intended use. Final dimensions require field measurement.
How are glass and hardware chosen?
Kitchen backsplashes and wall cladding in custom colours. Glass shelves, display cases and table tops. Textured, laminated or specialty glass for statement details. Working from drawings, samples and site measurements.
Areas we serve / Location review
Front Range project planning.
City coverage is not yet confirmed. These are planning resources, not a promise of service availability or a list of local offices. Call with your address and scope before scheduling or ordering.
- Littleton
Remodels, covered outdoor living and existing openings
- Highlands Ranch
Home renovations and coordinated exterior changes
- Denver
Urban access, tenant improvements and commercial entrances
- Aurora
Repair diagnosis and phased property upgrades
- Lakewood
Existing-building interfaces and exterior exposure
- Parker
Bathroom layouts and patio panel operation
- Castle Rock
Deck structures, large panels and installation access
- Boulder
Envelope performance and precise specifications
- Colorado Springs
Scope preparation and coordinated site visits
- Fort Collins
Compatibility, tenant coordination and replacement scope
More services
Related capabilities.
Doors & Windows
Commercial storefronts, aluminum entrances, replacement windows, and insulated glass units.
View →Frameless Glass Systems
Minimalist frameless entrances, partitions, wine rooms, and custom architectural glazing.
View →Interior & Office Glazing
Frameless partitions, conference rooms, reception systems, and storefront interiors.
View →Start a project
Planning custom architectural glass?
Share the location, opening and intended use so the right glazing scope can be considered.
Request a quote